Skip main navigation
Off market
Street View
  • $991,100

    991 McDonald Dr, Northville, MI 48167

    3beds
    3,529sqft
    SingleFamily
    Built in 2003
    0.41 Acres Lot
    $991,100 Zestimate®
    $281/sqft
    $4,753 Estimated rent

    Home value

    $991,100

    $932,000 - $1.06M

    $4,753/mo

    Zestimate® history
    Loading
    Loading...

    Owner options

    List your home for rent

    $4,753/mo

    Rent Zestimate®

    Find your next renter with Zillow Rental Manager. Plus, with online applications, you can quickly screen prospective tenants – for free.

    Learn more

    $4,753/mo

    Rent Zestimate®

    Refinance and save

    $6,839/mo

    Est. payment

    Refinancing to a lower rate could help reduce your monthly payments and save thousands over the life of the loan.

    See today's rates

    $6,839/mo

    Est. payment

    Explore your selling options

    Work with a Zillow partner agent

    Leverage their expertise and Zillow's premium Showcase listings to get your home seen by more buyers.

    Get started

    List with your own agent

    Get your home in front of millions of buyers by listing it on Zillow.

    Learn how to do it

    Sell it yourself

    Take full control of how buyers see your home on Zillow by listing For Sale by Owner (FSBO).

    List your home

    What's special

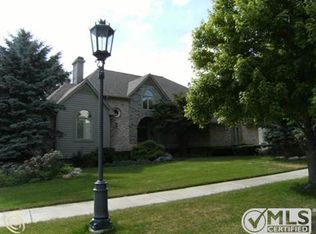
    Welcome to the Gaslight District. Huge 1st floor Mstr Br features lit tray ceiling, soaring windows overlook private backyard, bathroom has marble countertops, soaking tub, euro shower and supersized closet w/ custom organizers. Kitchen has Maple Glazed cabinets w/ granite countertops, dbl ovens, large island w/ prep sink and barstool seating. Kitchen opens to stunning light filled Sunroom w/ remote controlled skylights. Gas Fireplace links Kitchen w/ Great room-perfect for entertaining. Upper two bedrooms w/ ensuite bathrooms and walk-in closets. Spacious LL boasts a Family Room w/ gas fireplace and wet bar. Hot tub room w/ drain and ample windows. Theater room is wired w/ extra insulation. Utility room has dbl door access to the backyard. 4th bedroom and full bath w/ Steam shower in LL. Outside boasts brick paver entry, flagstone steps lead to stamped concrete patio in the private backyard. Upper deck is Trex. Landscaping is meticulous. Too much to list-Feature Sheet in Docs.

    This property is not currently displayed as for sale or rent on Zillow. This may be different from what's on other websites or public sources.
    Facts & features

    Interior

    Bedrooms & bathrooms
    • Bedrooms: 3
    • Bathrooms: 4
    • Full bathrooms: 4
    • 1/2 bathrooms: 1
    Heating
    • Forced air, Gas
    Cooling
    • Central
    Appliances
    • Included: Dishwasher, Dryer, Garbage disposal, Microwave, Range / Oven, Refrigerator, Washer
    Features
    • Wet Bar, Jetted Tub, Central Vacuum, High Speed Internet, Humidifier, Programmable Thermostat, Cable Available, Security Alarm (owned), Carbon Monoxide Alarm(s)
    • Flooring: Tile, Carpet, Hardwood
    • Windows: ENERGY STAR? Qualified Skylights
    • Basement: Finished
    • Has fireplace: Yes
    • Fireplace features: Gas, Great Room, Basement
    Interior area
    • Total interior livable area: 3,529 sqft
    • Finished area below ground: 2461

    Property

    Parking
    • Total spaces: 3
    • Parking features: Garage - Attached, Garage - Detached
    Features
    • Patio & porch: Deck, Patio, Porch
    • Exterior features: Other, Wood, Brick
    • Has spa: Yes
    • Frontage length: Frontage Feet: 60
    Lot
    • Size: 0.41 Acres
    Details
    • Parcel number: 2233403016
    • Special conditions: Sale

    Construction

    Type & style
    • Home type: SingleFamily
    • Architectural style: CAPE COD
    Materials
    • Roof: Asphalt
    Condition
    • Year built: 2003

    Utilities & green energy

    • Gas: Natural Gas
    • Sewer: Sewer-Sanitary
    • Water: Municipal Water
    • Utilities for property: Cable Available

    Community & HOA

    Community
    • Security: Carbon Monoxide Detector(s), Security Alarm (owned)
    HOA
    • Has HOA: Yes
    • HOA fee: $360 monthly
    Location
    • Region: Northville

    Financial & listing details

    • Price per square foot: $281/sqft
    • Tax assessed value: $972,400
    • Exclusions: Exclusions
    • Road surface type: Paved

    Price history

    DateEventPrice
    9/10/2020Sold$699,000-12.1%$198/sqft
    Source: Public Record Report a problem
    9/2/2020Listed for sale$795,000$225/sqft
    Source: NextHome All Pro Realty #2200056853 Report a problem
    7/30/2020Pending sale$795,000$225/sqft
    Source: NextHome All Pro Realty #2200056853 Report a problem
    7/24/2020Listed for sale$795,000$225/sqft
    Source: NextHome All Pro Realty #2200056853 Report a problem

    Public tax history

    YearProperty taxesTax assessment
    2025-- $486,200
    2024-- $486,200 +13.1%
    2023-- $429,900 +11.9%
    2022-- $384,100 +23.9%
    2021-- $310,000 -20%
    2020-- $387,300 +2.4%
    2019-- $378,400 +3.2%
    2018$9,915 $366,600 +12.6%
    2015-- $325,680 +25%
    2014-- $260,440 +2.5%
    2011-- $253,980 -15.5%
    2010-- $300,540 -12.1%
    2009-- $341,930 +52.9%
    2003-- $223,600 +271.1%
    2002-- $60,250 +3%
    2001$3,213 +3%$58,511 +3.2%
    2000$3,119 $56,697
    Find assessor info on the county website

    Neighborhood: 48167

    Nearby schools

    GreatSchools rating
    Schools provided by the listing agent
    • District: Northville

    Source: The MLS. This data may not be complete. We recommend contacting the local school district to confirm school assignments for this home.

    Get a cash offer in 3 minutes
    Find out how much your home could sell for in as little as 3 minutes with a no-obligation cash offer.
    Estimated market value
    $991,100
    Get a cash offer in 3 minutes
    Find out how much your home could sell for in as little as 3 minutes with a no-obligation cash offer.
    Estimated market value
    $991,100