There’s something special about a home that feels just as good as it looks, and this beautifully renovated 4 bedroom, 2 bath, 2 car garage Dunedin home was designed for exactly that. From the moment you arrive, the coastal style and thoughtful updates create an inviting place to settle in and enjoy the Florida lifestyle. Inside, the open kitchen becomes the natural heart of the home, a place to gather with family, entertain friends, and stay connected to the living spaces around you. FULLY UPDATED with New Kitchen, featuring white shaker cabinets, quartz countertops, new appliances including wine refrigerator, New bathrooms, indoor laundry with HUGE pantry, new doors and fixtures, new insulation, New windows and a water softener and filtration system to add comfort and convenience. Even the garage received attention with a clean coated floor and paint. But Florida living is meant to be enjoyed outdoors, and this backyard makes it easy. Step outside to your own private oasis where a heated saltwater pool is surrounded by a paver patio, creating the perfect setting for sunny afternoons, weekend gatherings, or evenings around the cozy fire pit. Vinyl fencing provides privacy, while a double gate offers the added bonus of space to park your boat or trailer. A tile roof rounds out the many features that make this home stand apart. And then there’s the location. Imagine starting your morning with a walk through nearby Hammock Park, hopping on the Pinellas Trail for a bike ride, or heading to the nearby sports fields. When the weekend arrives, leave the car at home and take the golf cart into vibrant Downtown Dunedin for dinner, local breweries, waterfront parks, shopping, and year-round events. It’s a home that brings together everything people love about Dunedin, beautifully updated spaces, a backyard made for enjoying Florida, and a location that lets you truly experience the community and lifestyle around you.
For sale
$889,000
991 MCLEAN STREET, DUNEDIN, FL 34698
4beds
2,048sqft
Single Family Residence
Built in 1972
0.26 Acres Lot
$841,700 Zestimate®
$434/sqft
$2/mo HOA
What's special
- 3 days |
- 967 |
- 61 |
Likely to sell faster than
Zillow last checked:
Listing updated:
Listed by:
Kristin Hallamek 727-642-7985,
ENGEL & VOLKERS BELLEAIR 727-461-1000
Source: Stellar MLS,MLS#: TB8538670 Originating MLS: Suncoast Tampa
Originating MLS: Suncoast Tampa
Facts & features
Interior
Bedrooms & bathrooms
- Bedrooms: 4
- Bathrooms: 2
- Full bathrooms: 2
Rooms
- Room types: Bonus Room, Den/Library/Office, Family Room, Utility Room
Primary bedroom
- Features: Walk-In Closet(s)
- Level: First
- Area: 216 Square Feet
- Dimensions: 12x18
Bedroom 2
- Features: Built-in Closet
- Level: First
- Area: 132 Square Feet
- Dimensions: 11x12
Bathroom 3
- Features: Built-in Closet
- Level: First
- Area: 168 Square Feet
- Dimensions: 12x14
Bathroom 4
- Features: Dual Closets
- Level: First
- Area: 208 Square Feet
- Dimensions: 16x13
Kitchen
- Level: First
- Area: 120 Square Feet
- Dimensions: 12x10
Living room
- Level: First
- Area: 234 Square Feet
- Dimensions: 18x13
Heating
- Central
Cooling
- Central Air
Appliances
- Included: Dishwasher, Disposal, Dryer, Microwave, Range, Refrigerator, Washer, Water Purifier, Water Softener, Wine Refrigerator
- Laundry: Inside, Laundry Room
Features
- Ceiling Fan(s), Solid Surface Counters, Split Bedroom, Stone Counters, Thermostat, Walk-In Closet(s)
- Flooring: Laminate, Tile
- Windows: Window Treatments
- Has fireplace: No
Interior area
- Total structure area: 2,660
- Total interior livable area: 2,048 sqft
Video & virtual tour
Property
Parking
- Total spaces: 2
- Parking features: Driveway, Garage Door Opener, Golf Cart Parking
- Attached garage spaces: 2
- Has uncovered spaces: Yes
Features
- Levels: One
- Stories: 1
- Patio & porch: Patio
- Exterior features: Irrigation System, Lighting, Sidewalk
- Has private pool: Yes
- Pool features: Gunite, Heated, In Ground, Lighting, Salt Water
- Fencing: Vinyl
Lot
- Size: 0.26 Acres
- Features: Corner Lot, City Lot, Landscaped, Near Golf Course, Near Marina, Near Public Transit, Sidewalk
Details
- Parcel number: 232815693810000340
- Zoning: RESIDENTIAL
- Special conditions: None
Construction
Type & style
- Home type: SingleFamily
- Architectural style: Ranch
- Property subtype: Single Family Residence
Materials
- Block, Stucco
- Foundation: Block
- Roof: Tile
Condition
- New construction: No
- Year built: 1972
Utilities & green energy
- Sewer: Public Sewer
- Water: Public
- Utilities for property: Electricity Connected, Sewer Connected, Street Lights, Underground Utilities, Water Connected
Community & HOA
Community
- Pet fee: $0 monthly
- Subdivision: PINEHURST HIGHLANDS
HOA
- Has HOA: Yes
- HOA fee: $2 monthly
Location
- Region: Dunedin
Financial & listing details
- Price per square foot: $434/sqft
- Tax assessed value: $645,044
- Annual tax amount: $9,686
- Date on market: 8/21/2026
- Cumulative days on market: 4 days
- Listing terms: Cash,Conventional,VA Loan
- Ownership: Fee Simple
- Total actual rent: 0
- Electric utility on property: Yes
- Road surface type: Paved
Estimated market value
$841,700
$800,000 - $884,000
$3,707/mo
Price history
| Date | Event | Price |
|---|---|---|
| 8/21/2026 | Listed for sale | $889,000+31.8%$434/sqft |
Source:  Stellar MLS #TB8538670 Report a problem Stellar MLS #TB8538670 Report a problem | ||
| 10/6/2022 | Sold | $674,500-1.6%$329/sqft |
Source: Public Record Report a problem | ||
| 8/22/2022 | Pending sale | $685,500$335/sqft |
Source: Stellar MLS #U8173143 Report a problem | ||
| 8/11/2022 | Listed for sale | $685,500+144.8%$335/sqft |
Source: Stellar MLS #U8173143 Report a problem | ||
| 12/4/2017 | Sold | $280,000$137/sqft |
Source: Public Record Report a problem | ||
Public tax history
| Year | Property taxes | Tax assessment |
|---|---|---|
| 2025 | $10,089 +5.5% | $614,708 +2.9% |
| 2024 | $9,559 +1.3% | $597,384 +3% |
| 2023 | $9,437 +108.2% | $579,984 +94.3% |
| 2022 | $4,532 -1.3% | $298,430 +3% |
| 2021 | $4,594 +0.2% | $289,738 +1.4% |
| 2020 | $4,585 +1.7% | $285,738 +2.3% |
| 2019 | $4,507 | $279,314 +1.9% |
| 2018 | $4,507 +1.3% | $274,106 +110.7% |
| 2017 | $4,447 +161.9% | $130,095 +2.1% |
| 2016 | $1,698 -1.6% | $127,419 +0.7% |
| 2015 | $1,726 +2.5% | $126,533 +0.8% |
| 2014 | $1,685 +0.8% | $125,529 +1.5% |
| 2013 | $1,670 -6.5% | $123,674 -5.3% |
| 2012 | $1,786 | $130,623 -1.1% |
| 2011 | -- | $132,076 +1.5% |
| 2010 | -- | $130,124 +2.7% |
| 2009 | -- | $126,703 +0.1% |
| 2008 | $1,662 | $126,576 +3% |
| 2007 | -- | $122,889 -30.5% |
| 2005 | -- | $176,700 +6.4% |
| 2004 | $1,904 +1.9% | $166,100 +7.2% |
| 2003 | $1,869 +5.5% | $154,900 +11.3% |
| 2002 | $1,772 | $139,200 +4.7% |
| 2001 | $1,772 +4.4% | $133,000 +9% |
| 2000 | $1,696 | $122,000 |
Find assessor info on the county website
Monthly payment
Est. payment
Payment breakdown
Explore the cost of this home by adjusting the details. Changes won't be saved.Climate risks
Neighborhood: 34698
Nearby schools
GreatSchools rating
- 8/10San Jose Elementary SchoolGrades: PK-5Distance: 0.4 mi
- 5/10Palm Harbor Middle SchoolGrades: 6-8Distance: 3 mi
- 5/10Dunedin High SchoolGrades: 9-12Distance: 0.4 mi
Schools provided by the listing agent
- Elementary: San Jose Elementary-PN
- Middle: Palm Harbor Middle-PN
- High: Dunedin High-PN
Source: Stellar MLS. This data may not be complete. We recommend contacting the local school district to confirm school assignments for this home.
- $622,5004 bd2 ba1.9k sqft981 McLean St, Dunedin, FL 34698Off Market
- $556,8003 bd2 ba1.5k sqft812 Saint Catherine Dr N, Dunedin, FL 34698Off Market
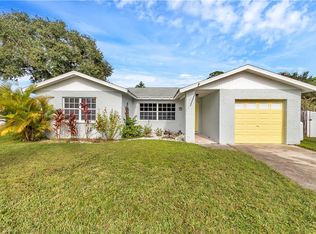
- $845,0004 bd3 ba2.1k sqft1001 McLean St, Dunedin, FL 34698Sold
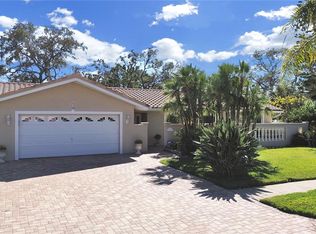
- $458,900-- bd2 ba1.3k sqft1645 Saint Catherine Dr E, Dunedin, FL 34698Off Market
- $562,4002 bd2 ba1.4k sqft1654 Patricia Ave, Dunedin, FL 34698Off Market
- $674,9004 bd2 ba2.1k sqft971 McLean St, Dunedin, FL 34698Off Market
- $468,6002 bd2 ba1.4k sqft810 Saint Catherine Dr N, Dunedin, FL 34698Off Market
- $730,5004 bd3 ba2.1k sqft980 McLean St, Dunedin, FL 34698Off Market
A local agent can set up tours, give advice and negotiate with sellers.
Similar homes
- $797,0004 bd2 ba2k sqft1110 MCLEAN STREET, DUNEDIN, FL 34698For Sale

 MLS ID #TB8522577, Michelle Elsesser, CENTURY 21 INTEGRA. Stellar MLS
 - $899,5004 bd2 ba2k sqft1967 CASTILLE DRIVE, DUNEDIN, FL 34698For Sale
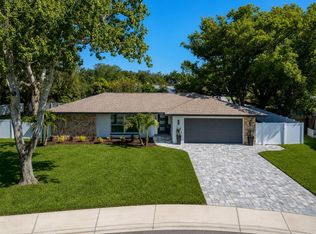 MLS ID #TB8530842, Frank Acerra, SELECT PROPERTIES INC. Stellar MLS
 - $950,0004 bd3 ba2.7k sqft1294 FAIRWAY DRIVE, DUNEDIN, FL 34698For Sale
 MLS ID #TB8538307, G. Craig Bjurquist, BREMER-BJURQUIST INC REALTY. Stellar MLS
 - $775,0003 bd2 ba1.6k sqft1070 MCCARTY STREET, DUNEDIN, FL 34698For Sale
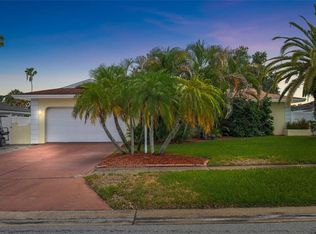 MLS ID #TB8523853, Fatima Rapuano, TOTAL REALTY SERVICES INC. Stellar MLS
 - $685,5004 bd2 ba1.9k sqft1081 MCFARLAND STREET, DUNEDIN, FL 34698For SaleMLS ID #TB8531185, Kristin Hallamek, ENGEL & VOLKERS BELLEAIR. Stellar MLS
- $799,9004 bd3 ba2k sqft63 OAKWOOD DRIVE, DUNEDIN, FL 34698For SaleMLS ID #A4701116, Karl Helbig, SUNREAL ESTATE INC. Stellar MLS
- $549,0004 bd2 ba1.3k sqft934 HILLWOOD DR, DUNEDIN, FL 34698For SaleMLS ID #TB8540782, Ashkhan Jami, ENGEL & VOLKERS TAMPA DOWNTOWN. Stellar MLS
- $825,0004 bd2 ba2.3k sqft2310 HARRISON DRIVE, DUNEDIN, FL 34698For SaleMLS ID #TB8522990, Chris Zoller, BRAINARD REALTY. Stellar MLS
- $949,0003 bd2 ba1.7k sqft2285 WATROUS DRIVE, DUNEDIN, FL 34698For SaleMLS ID #TB8521790, Jonathan Minerick, HOMECOIN.COM. Stellar MLS
- $649,0004 bd3 ba2.7k sqft2178 MARQUITA DRIVE, DUNEDIN, FL 34698For SaleMLS ID #TB8540500, Michele Morris, COASTAL PROPERTIES GROUP INTERNATIONAL. Stellar MLS
- $589,0004 bd2 ba1.2k sqft626 LAURA LANE, DUNEDIN, FL 34698For SaleMLS ID #TB8540521, Katie Ducharme Procissi, KATIE DUCHARME REALTY, LLC. Stellar MLS
- $799,0003 bd3 ba2.3k sqft1921 CARDINAL ROAD, DUNEDIN, FL 34698For SaleMLS ID #TB8479956, Martha Thorn, COLDWELL BANKER REALTY. Stellar MLS
- $785,0004 bd2 ba2k sqft1981 CASTILLE DRIVE, DUNEDIN, FL 34698For SaleMLS ID #TB8532619, Katie Ducharme Procissi, KATIE DUCHARME REALTY, LLC. Stellar MLS
- $499,0004 bd2 ba1.2k sqft1863 PASADENA DRIVE, DUNEDIN, FL 34698For SaleMLS ID #TB8536893, Jaime Mumma, KELLER WILLIAMS REALTY- PALM HARBOR. Stellar MLS
- $990,0003 bd2 ba1.9k sqft1212 WEYBRIDGE LANE, DUNEDIN, FL 34698For SaleMLS ID #TB8491733, Greta Oliva, BISHA REAL ESTATE & CONSULTING. Stellar MLS
- $879,9004 bd3 ba2.6k sqft2899 TURTLE TERRACE, PALM HARBOR, FL 34683For SaleMLS ID #TB8517900, Frank Acerra, SELECT PROPERTIES INC. Stellar MLS
- $449,0003 bd2 ba1.2k sqft1633 ST CATHERINE DRIVE E, DUNEDIN, FL 34698For SaleMLS ID #TB8537696, Peter Ingrasselino, DEAL HOUSE REALTY LLC. Stellar MLS
- $699,0003 bd2 ba2k sqft755 SAN CHRISTOPHER DRIVE, DUNEDIN, FL 34698For SaleMLS ID #TB8511556, Brittani Mica, EXP REALTY LLC. Stellar MLS
- $520,0003 bd2 ba1.7k sqft1564 SANTA MONICA DRIVE, DUNEDIN, FL 34698For SaleMLS ID #TB8530650, Katie Ducharme Procissi, KATIE DUCHARME REALTY, LLC. Stellar MLS
- $542,5002 bd2 ba1.1k sqft1613 ST CATHERINE DRIVE E, DUNEDIN, FL 34698For SaleMLS ID #TB8534465, Lisa Devereaux, CHARLES RUTENBERG REALTY INC. Stellar MLS
