If you are looking for your own private getaway on a dead-end road in the hills of Crawford County, you must check out this fabulous property! 991 N Ashley Lane, English, IN, consists of a large 4 bedroom and 3 full bath home, pond, pole barn, garage, and horse barn all on 12 secluded acres! This beautiful country home features natural stone on the exterior and is generously sized at 2944 square feet. Enter the front door into a large secondary living area. A large primary bedroom with huge walk-in closet, large primary bath, and a second bedroom make up the main level of this beautiful home. Downstairs in the walk-out basement you will find a large living area with lots of natural light and a gorgeous natural stone fireplace. Open to the living area is a huge kitchen with a large island and newer stainless steel appliances. The kitchen is open to the dining area as well. You never have to worry about being chilly in the lower level as the floors have radiant heat! Bedroom 3 is nicely sized and features a walk-in closet and ensuite bath. Bedroom 4 and another full bath are also on the lower level. The large laundry room finishes out the lower level. Outside you will find plenty of storage for all your outdoor toys! There is a one car garage attached to the home by the front porch. A 30x40 pole barn with concrete floors, electric, and two lean-tos provides loads of storage. Bring your horses to reside in three stall horse barn and partially fenced area. A fully stocked pond is waiting for you to make summer memories. Located conveniently only 1/2 mile off IN-64, this property has easy access to Patoka Lake, French Lick, and Louisville! Hurry and make this beautiful country retreat your new home!
Closed
$320,000
991 N Ashley Ln, English, IN 47118
4beds
2,944sqft
Single Family Residence
Built in 1998
12 Acres Lot
$335,300 Zestimate®
$--/sqft
$2,689 Estimated rent
Home value
$335,300
Estimated sales range
Not available
$2,689/mo
Zestimate® history
Owner options
List your home for rent
$2,689/mo
Rent Zestimate®
Find your next renter with Zillow Rental Manager. Plus, with online applications, you can quickly screen prospective tenants – for free.
$2,689/mo
Rent Zestimate®
Refinance and save
$1,920/mo
Est. payment
Refinancing to a lower rate could help reduce your monthly payments and save thousands over the life of the loan.
$1,920/mo
Est. payment
Explore your selling options
Work with a Zillow partner agent
Leverage their expertise and Zillow's premium Showcase listings to get your home seen by more buyers.
Get startedList with your own agent
Get your home in front of millions of buyers by listing it on Zillow.
Learn how to do itSell it yourself
Take full control of how buyers see your home on Zillow by listing For Sale by Owner (FSBO).
List your homeWhat's special
Walk-out basementPartially fenced areaOne car garageLarge primary bathThree stall horse barnDead-end roadLots of natural light
Zillow last checked:
Listing updated:
Listed by:
Jennifer Fritz office:812-482-6080,
ERA FIRST ADVANTAGE REALTY, INC
Bought with:
SWIAR NonMember
NonMember SWIAR
Source: IRMLS,MLS#: 202500975
Facts & features
Interior
Bedrooms & bathrooms
- Bedrooms: 4
- Bathrooms: 3
- Full bathrooms: 3
- Main level bedrooms: 2
Bedroom 1
- Level: Main
Bedroom 2
- Level: Main
Dining room
- Level: Lower
- Area: 108
- Dimensions: 12 x 9
Family room
- Level: Main
- Area: 165
- Dimensions: 15 x 11
Kitchen
- Level: Lower
- Area: 221
- Dimensions: 17 x 13
Living room
- Level: Lower
- Area: 270
- Dimensions: 18 x 15
Heating
- Conventional, Forced Air, Heat Pump, Radiant, Multiple Heating Systems
Cooling
- Central Air
Appliances
- Included: Dishwasher, Microwave, Refrigerator, Washer, Dryer-Electric, Electric Range, Electric Water Heater
- Laundry: Electric Dryer Hookup
Features
- Laminate Counters, Entrance Foyer, Kitchen Island, Open Floorplan, Stand Up Shower, Main Level Bedroom Suite
- Flooring: Carpet, Laminate, Tile, Vinyl, Ceramic Tile
- Windows: Window Treatments
- Basement: Full,Walk-Out Access,Finished
- Attic: Storage
- Number of fireplaces: 1
- Fireplace features: Living Room, Insert
Interior area
- Total structure area: 2,944
- Total interior livable area: 2,944 sqft
- Finished area above ground: 1,472
- Finished area below ground: 1,472
Property
Parking
- Total spaces: 1
- Parking features: Attached, Garage Utilities, Gravel
- Attached garage spaces: 1
- Has uncovered spaces: Yes
Features
- Patio & porch: Porch Covered
- Exterior features: Play/Swing Set
Lot
- Size: 12 Acres
- Dimensions: 912 x 951 x 404 x 783 approx.
- Features: Few Trees, 10-14.999, Pasture, Rural
Details
- Parcel number: 130708233001.000010
Construction
Type & style
- Home type: SingleFamily
- Architectural style: Earth Home/Berm
- Property subtype: Single Family Residence
Materials
- Metal Siding, Stone, Vinyl Siding
- Roof: Metal
Condition
- New construction: No
- Year built: 1998
Utilities & green energy
- Sewer: Septic Tank
- Water: Cistern
Community & HOA
Community
- Security: Smoke Detector(s)
- Subdivision: None
Location
- Region: English
Financial & listing details
- Tax assessed value: $200,700
- Annual tax amount: $1,883
- Date on market: 1/10/2025
- Listing terms: Cash,Conventional,FHA,VA Loan
Price history
| Date | Event | Price |
|---|---|---|
| 3/20/2025 | Sold | $320,000-1.5% |
Source:  IRMLS #202500975 Report a problem IRMLS #202500975 Report a problem | ||
| 2/19/2025 | Pending sale | $324,900 |
Source: IRMLS #202500975 Report a problem | ||
| 2/10/2025 | Price change | $324,900-7.1% |
Source: IRMLS #202500975 Report a problem | ||
| 1/29/2025 | Price change | $349,900-2.8% |
Source: IRMLS #202500975 Report a problem | ||
| 1/10/2025 | Listed for sale | $359,900+141.1% |
Source: IRMLS #202500975 Report a problem | ||
| 7/25/2014 | Sold | $149,250-3.7%$51/sqft |
Source:  SIRA #201308160 Report a problem SIRA #201308160 Report a problem | ||
| 11/14/2013 | Listed for sale | $155,000-2.5%$53/sqft |
Source: RE/MAX Advantage #201308160 Report a problem | ||
| 9/26/2013 | Listing removed | $158,995$54/sqft |
Source: RE/MAX Advantage #201302175 Report a problem | ||
| 8/29/2013 | Price change | $158,995-0.6%$54/sqft |
Source: RE/MAX Advantage #201302175 Report a problem | ||
| 8/11/2013 | Listed for sale | $159,999$54/sqft |
Source: RE/MAX Advantage #201302175 Report a problem | ||
| 7/10/2013 | Listing removed | $159,999$54/sqft |
Source: RE/MAX Advantage #201302175 Report a problem | ||
| 6/4/2013 | Price change | $159,999-1.8%$54/sqft |
Source: RE/MAX Advantage #201302175 Report a problem | ||
| 3/27/2013 | Listed for sale | $163,000+3.2%$55/sqft |
Source: RE/MAX Advantage #201302175 Report a problem | ||
| 11/13/2012 | Listing removed | $158,000$54/sqft |
Source: Debby Broughton Realty, Inc #201203433 Report a problem | ||
| 5/16/2012 | Listed for sale | $158,000$54/sqft |
Source: Debby Broughton Realty, Inc #201203433 Report a problem | ||
Public tax history
| Year | Property taxes | Tax assessment |
|---|---|---|
| 2025 | $2,361 +25.4% | $200,700 +7.7% |
| 2024 | $1,883 +9.4% | $186,300 +16.4% |
| 2023 | $1,722 +4.2% | $160,000 +7% |
| 2022 | $1,653 +10.4% | $149,600 +8.1% |
| 2021 | $1,497 +13% | $138,400 +4.1% |
| 2020 | $1,325 -5% | $132,900 +14.3% |
| 2019 | $1,394 +19.9% | $116,300 +2.6% |
| 2018 | $1,163 +13.4% | $113,400 +9.1% |
| 2017 | $1,025 | $103,900 -0.1% |
| 2016 | $1,025 -0.8% | $104,000 +3.7% |
| 2014 | $1,033 -5.5% | $100,300 -3.7% |
| 2013 | $1,093 -3.5% | $104,200 -1% |
| 2012 | $1,133 -25.2% | $105,300 -19.9% |
| 2011 | $1,515 -6.5% | $131,400 |
| 2010 | $1,620 +1.2% | $131,400 |
| 2009 | $1,601 -58.6% | $131,400 -8.6% |
| 2007 | $3,871 -2.8% | $143,800 -0.4% |
| 2006 | $3,983 | $144,400 +26.4% |
| 2005 | -- | $114,200 |
Find assessor info on the county website
Neighborhood: 47118
Nearby homes
- $300,1004 bd3 ba2.4k sqft1927 E Shelton Rd, English, IN 47118Off Market
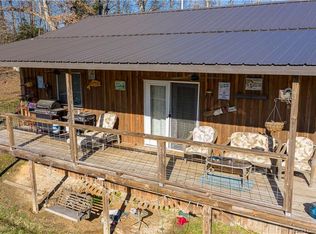
- $224,800-- bd1 ba2.5k sqft1711 N Mulzer Quarry Rd, English, IN 47118Off Market
- $2,500-- bd-- ba-- sqftE Shelton Rd, English, IN 47118Off Market
- $95,500-- bd1 ba1.6k sqft1928 E Shelton Rd, English, IN 47118Off Market
- $147,8003 bd1 ba800 sqft1031 N Ashley Ln, English, IN 47118Off Market
- $2,400-- bd-- ba-- sqft1894 E Shelton Rd, English, IN 47118Off Market
- $104,6002 bd1 ba768 sqft1894 E Shelton Rd, English, IN 47118Off Market
- $107,7003 bd1 ba936 sqft1909 E State Road 64, English, IN 47118Off Market
Nearby schools
GreatSchools rating
- 9/10East Crawford Elementary SchoolGrades: PK-5Distance: 7.6 mi
- NACrawford County Virtual AcademyGrades: 6-12Distance: 4.6 mi
- 5/10Crawford County Jr-Sr High SchoolGrades: 9-12Distance: 4.6 mi
Schools provided by the listing agent
- Elementary: West Crawford
- Middle: Crawford County
- High: Crawford County
- District: Crawford County Community S.D.
Source: IRMLS. This data may not be complete. We recommend contacting the local school district to confirm school assignments for this home.


Get pre-qualified for a loan
At Zillow Home Loans, we can pre-qualify you in as little as 5 minutes with no impact to your credit score.An equal housing lender. NMLS #10287.
Sell for more on Zillow
Get a Zillow Showcase℠ listing at no additional cost and you could sell for .
$335,300
2% more
+$6,706
With Zillow Showcase(estimated)
$342,006
- Indiana
- Crawford County
- English
- 47118
- 991 N Ashley Ln
Nearby cities
Nearby zip codes
Other English Topics
