This beautifully remodeled home in Quarton Lake Estates offers refined living on a prime lot. The main level features a formal living room with gas fireplace, wood-paneled den, sunlit family room with fireplace and doorwalls to a bluestone patio, and a formal dining room with butler’s pantry leading to an open-concept kitchen with lacquered cabinetry, seated island, stainless steel appliances, and breakfast area. The main staircase leads to four bedrooms and four full baths, including a luxurious primary suite with spa bath and rebuilt balcony/deck. Two additional bedroom suites, a hall entry bath, and a private second staircase offer flexible accommodations. The finished lower level includes a family room, kitchenette, half bath, and new laundry room with dual washer/dryer sets. Extensive updates from 2021–2025 include new windows and doors, electrical system, main boiler, flooring, lighting, California Closets, gas line with outdoor hookup, generator, renovated baths, refinished hardwoods, custom fireplace surrounds, new gutters, exterior paint, and significant landscaping enhancements. Professionally landscaped grounds feature a pergola, Encore outdoor electricity box, electric pet fence, and new drainage system. This exceptional property combines timeless elegance with modern comfort.
Sold for $2,450,000
$2,450,000
991 N Glenhurst Dr, Birmingham, MI 48009
4beds
6,034sqft
Single Family Residence
Built in 1931
0.31 Acres Lot
$2,519,600 Zestimate®
$406/sqft
$7,912 Estimated rent
Home value
$2,519,600
$2.34M - $2.70M
$7,912/mo
Zestimate® history
Owner options
List your home for rent
$7,912/mo
Rent Zestimate®
Find your next renter with Zillow Rental Manager. Plus, with online applications, you can quickly screen prospective tenants – for free.
$7,912/mo
Rent Zestimate®
Refinance and save
$13,094/mo
Est. payment
Refinancing to a lower rate could help reduce your monthly payments and save thousands over the life of the loan.
$13,094/mo
Est. payment
Explore your selling options
Work with a Zillow partner agent
Leverage their expertise and Zillow's premium Showcase listings to get your home seen by more buyers.
Get startedList with your own agent
Get your home in front of millions of buyers by listing it on Zillow.
Learn how to do itSell it yourself
Take full control of how buyers see your home on Zillow by listing For Sale by Owner (FSBO).
List your homeWhat's special
Gas fireplaceCustom fireplace surroundsProfessionally landscaped groundsElectric pet fenceFinished lower levelSpa bathLacquered cabinetry
Zillow last checked:
Listing updated:
Listed by:
Christopher L Ayers 248-417-0399,
@properties Christie's Int'l R.E. Birmingham
Bought with:
John A Apap, 6501293592
@properties Christie's Int'l R.E. Birmingham
Source: Realcomp II,MLS#: 20250028313
Facts & features
Interior
Bedrooms & bathrooms
- Bedrooms: 4
- Bathrooms: 6
- Full bathrooms: 4
- 1/2 bathrooms: 2
Primary bedroom
- Level: Second
- Area: 289
- Dimensions: 17 x 17
Bedroom
- Level: Second
- Area: 182
- Dimensions: 14 x 13
Bedroom
- Level: Second
- Area: 224
- Dimensions: 16 x 14
Bedroom
- Level: Second
- Area: 289
- Dimensions: 17 x 17
Primary bathroom
- Level: Second
- Area: 272
- Dimensions: 16 x 17
Other
- Level: Second
- Area: 65
- Dimensions: 5 x 13
Other
- Level: Second
- Area: 77
- Dimensions: 11 x 7
Other
- Level: Second
- Area: 105
- Dimensions: 7 x 15
Other
- Level: Basement
- Area: 36
- Dimensions: 6 x 6
Other
- Level: Entry
- Area: 40
- Dimensions: 5 x 8
Other
- Level: Entry
- Area: 154
- Dimensions: 14 x 11
Other
- Level: Entry
- Area: 21
- Dimensions: 3 x 7
Dining room
- Level: Entry
- Area: 256
- Dimensions: 16 x 16
Family room
- Level: Entry
- Area: 378
- Dimensions: 18 x 21
Kitchen
- Level: Entry
- Area: 234
- Dimensions: 13 x 18
Laundry
- Level: Second
- Area: 40
- Dimensions: 5 x 8
Library
- Level: Entry
- Area: 110
- Dimensions: 11 x 10
Living room
- Level: Entry
- Area: 414
- Dimensions: 18 x 23
Mud room
- Level: Entry
- Area: 64
- Dimensions: 16 x 4
Other
- Level: Basement
- Area: 48
- Dimensions: 8 x 6
Heating
- Natural Gas, Radiant, Steam, Zoned
Cooling
- Central Air
Appliances
- Included: Built In Refrigerator, Convection Oven, Dishwasher, Disposal, Dryer, Free Standing Gas Range, Microwave, Stainless Steel Appliances, Vented Exhaust Fan, Washer
- Laundry: Laundry Room
Features
- High Speed Internet, Jetted Tub, Programmable Thermostat
- Basement: Finished,Full
- Has fireplace: Yes
- Fireplace features: Basement, Family Room, Living Room, Other Locations
Interior area
- Total interior livable area: 6,034 sqft
- Finished area above ground: 4,577
- Finished area below ground: 1,457
Property
Parking
- Total spaces: 2
- Parking features: Two Car Garage, Attached, Garage Door Opener, Side Entrance
- Attached garage spaces: 2
Features
- Levels: Two
- Stories: 2
- Entry location: GroundLevelwSteps
- Patio & porch: Covered, Patio, Porch
- Exterior features: Lighting
- Pool features: None
- Fencing: Back Yard,Fenced
Lot
- Size: 0.31 Acres
- Dimensions: 93.00 x 146.00
Details
- Parcel number: 1926177015
- Special conditions: Short Sale No,Standard
Construction
Type & style
- Home type: SingleFamily
- Architectural style: Colonial
- Property subtype: Single Family Residence
Materials
- Brick, Cedar, Stone, Wood Siding
- Foundation: Basement, Poured
- Roof: Asphalt
Condition
- New construction: No
- Year built: 1931
- Major remodel year: 2002
Utilities & green energy
- Sewer: Public Sewer
- Water: Public
- Utilities for property: Cable Available
Community & HOA
Community
- Subdivision: HARROWGATE
HOA
- Has HOA: No
Location
- Region: Birmingham
Financial & listing details
- Price per square foot: $406/sqft
- Tax assessed value: $651,290
- Annual tax amount: $24,904
- Date on market: 4/24/2025
- Cumulative days on market: 26 days
- Listing agreement: Exclusive Right To Sell
- Listing terms: Cash,Conventional
Price history
| Date | Event | Price |
|---|---|---|
| 6/20/2025 | Sold | $2,450,000-1.8%$406/sqft |
Source:  Realcomp II #20250028313 Report a problem Realcomp II #20250028313 Report a problem | ||
| 6/11/2025 | Pending sale | $2,495,000$413/sqft |
Source: Realcomp II #20250028313 Report a problem | ||
| 4/24/2025 | Listed for sale | $2,495,000+79.5%$413/sqft |
Source: Realcomp II #20250028313 Report a problem | ||
| 4/27/2021 | Sold | $1,390,000-4.1%$230/sqft |
Source: Public Record Report a problem | ||
| 4/11/2021 | Pending sale | $1,449,000$240/sqft |
Source: Realcomp II #2210013452 Report a problem | ||
| 4/9/2021 | Contingent | $1,449,000$240/sqft |
Source: Realcomp II #2210013452 Report a problem | ||
| 3/2/2021 | Price change | $1,449,000-9.2%$240/sqft |
Source: Realcomp II #2210013452 Report a problem | ||
| 10/28/2020 | Price change | $1,595,000-6.1%$264/sqft |
Source: Max Broock #2200089136 Report a problem | ||
| 9/16/2020 | Listed for sale | $1,699,000-26.1%$282/sqft |
Source: Max Broock #2200075122 Report a problem | ||
| 7/10/2019 | Listing removed | $2,299,000$381/sqft |
Source: Signature Sotheby's International Realty #219039951 Report a problem | ||
| 5/2/2019 | Listed for sale | $2,299,000+269%$381/sqft |
Source: Signature Sotheby's International Realty Bham #219039951 Report a problem | ||
| 6/29/1998 | Sold | $623,000$103/sqft |
Source: Public Record Report a problem | ||
Public tax history
| Year | Property taxes | Tax assessment |
|---|---|---|
| 2025 | $25,129 +4.8% | $719,610 +9.2% |
| 2024 | $23,979 +4.3% | $659,100 +2.1% |
| 2023 | $22,992 +77.9% | $645,720 +9.3% |
| 2022 | $12,927 -1.9% | $590,750 +22.9% |
| 2021 | $13,175 | $480,660 +1.1% |
| 2020 | -- | $475,620 +1.8% |
| 2019 | $11,383 -11.8% | $467,080 +1.3% |
| 2018 | $12,912 -0.2% | $460,980 +1.3% |
| 2017 | $12,936 | $455,220 +9% |
| 2016 | $12,936 | $417,610 +1.7% |
| 2015 | -- | $410,580 +20.4% |
| 2014 | -- | $341,060 +24% |
| 2011 | -- | $275,070 -1.1% |
| 2010 | $12,062 -3.9% | $278,130 -19.1% |
| 2009 | $12,554 -9.1% | $343,740 -61.7% |
| 2005 | $13,813 | $896,590 +88% |
| 2003 | -- | $476,950 +7.1% |
| 2002 | -- | $445,190 +26.3% |
| 2001 | $15,502 +2.3% | $352,390 -0.1% |
| 2000 | $15,147 | $352,610 |
Find assessor info on the county website
Neighborhood: 48009
Nearby homes
- $1,176,6004 bd3 ba3.5k sqft945 N Glenhurst Dr, Birmingham, MI 48009Off Market
- $961,9003 bd2 ba1.9k sqft967 N Glenhurst Dr, Birmingham, MI 48009Off Market
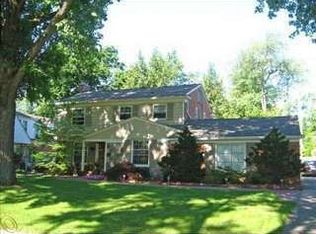
- $1,306,3004 bd3 ba4k sqft917 N Glenhurst Dr, Birmingham, MI 48009Off Market
- $2,127,3004 bd4 ba3.9k sqft940 N Glenhurst Dr, Birmingham, MI 48009Off Market

- $1,140,3005 bd4 ba2.8k sqft920 N Glenhurst Dr, Birmingham, MI 48009Off Market
- $903,5004 bd2 ba2.5k sqft966 N Glenhurst Dr, Birmingham, MI 48009Off Market
- $1,631,7004 bd4 ba4.1k sqft986 N Glenhurst Dr, Birmingham, MI 48009Off Market
- $1,676,4007 bd4 ba4.7k sqft912 Westwood Dr, Birmingham, MI 48009Off Market
Nearby schools
GreatSchools rating
- 8/10Quarton ElementaryGrades: PK-5Distance: 0.1 mi
- 9/10Derby Middle SchoolGrades: 6-8Distance: 1.8 mi
- 8/10Ernest W. Seaholm High SchoolGrades: 9-12Distance: 1 mi
Get a cash offer in 3 minutes
Find out how much your home could sell for in as little as 3 minutes with a no-obligation cash offer.
Estimated market value
$2,519,600
Get a cash offer in 3 minutes
Find out how much your home could sell for in as little as 3 minutes with a no-obligation cash offer.
Estimated market value
$2,519,600
- Michigan
- Oakland County
- Birmingham
- 48009
- 991 N Glenhurst Dr
Nearby cities
Nearby zip codes
Other Birmingham Topics
