Newly listed! Desirable Tripps Park West Scranton. Welcome to this charming home offering a little over 1,700 sq. ft. of living space in one of West Scranton's most sought after neighborhoods. With 3-4 bedrooms and 1.5 baths. This home is ideal for anyone looking for comfort, space and convenience to all the city has to offer. Schedule your appointment today! Seller offering a $1,000 flooring allowance to buyer.
Sold for $212,000
$212,000
991 N Sumner Ave #1/2-L-13, Scranton, PA 18504
4beds
1,740sqft
Residential, Single Family Residence
Built in 1940
3,920 Square Feet Lot
$221,100 Zestimate®
$122/sqft
$1,726 Estimated rent
Home value
$221,100
$188,000 - $261,000
$1,726/mo
Zestimate® history
Owner options
List your home for rent
$1,726/mo
Rent Zestimate®
Find your next renter with Zillow Rental Manager. Plus, with online applications, you can quickly screen prospective tenants – for free.
$1,726/mo
Rent Zestimate®
Refinance and save
$1,469/mo
Est. payment
Refinancing to a lower rate could help reduce your monthly payments and save thousands over the life of the loan.
$1,469/mo
Est. payment
Explore your selling options
Work with a Zillow partner agent
Leverage their expertise and Zillow's premium Showcase listings to get your home seen by more buyers.
Get startedList with your own agent
Get your home in front of millions of buyers by listing it on Zillow.
Learn how to do itSell it yourself
Take full control of how buyers see your home on Zillow by listing For Sale by Owner (FSBO).
List your homeWhat's special
Zillow last checked:
Listing updated:
Listed by:
DAWN YATES,
Iron Valley Real Estate Greater Scranton
Bought with:
Jessica Ruddy, RM426094
NEPA Real Estate Services
Source: GSBR as distributed by MLS GRID,MLS#: SC255251
Facts & features
Interior
Bedrooms & bathrooms
- Bedrooms: 4
- Bathrooms: 2
- Full bathrooms: 1
- 1/2 bathrooms: 1
Rooms
- Room types: Bathroom, Master Bedroom, Kitchen, Family Room, Dining Room, Bedroom 4, Bedroom 3, Bedroom 2, Bathroom 1
Primary bedroom
- Area: 288 Square Feet
- Dimensions: 18 x 16
Bedroom 2
- Area: 192.1 Square Feet
- Dimensions: 17 x 11.3
Bedroom 3
- Area: 209 Square Feet
- Dimensions: 19 x 11
Bedroom 4
- Description: Currently Used As Bedroom But Could Be Den
- Area: 110 Square Feet
- Dimensions: 10 x 11
Bathroom
- Area: 54 Square Feet
- Dimensions: 9 x 6
Bathroom 1
- Area: 42 Square Feet
- Dimensions: 7 x 6
Dining room
- Area: 149.6 Square Feet
- Dimensions: 13.6 x 11
Family room
- Area: 259.9 Square Feet
- Dimensions: 23 x 11.3
Kitchen
- Area: 169 Square Feet
- Dimensions: 13 x 13
Heating
- Fireplace Insert, Natural Gas, Steam
Cooling
- None
Appliances
- Included: Dishwasher, Refrigerator, Microwave, Free-Standing Electric Range
Features
- Open Floorplan, See Remarks
- Flooring: Carpet, Vinyl, Laminate
- Basement: Concrete,Full
- Attic: Crawl Opening
- Has fireplace: Yes
Interior area
- Total structure area: 1,740
- Total interior livable area: 1,740 sqft
- Finished area above ground: 1,740
- Finished area below ground: 0
Property
Parking
- Total spaces: 2
- Parking features: Detached, Garage
- Garage spaces: 2
Features
- Levels: Two
- Stories: 2
- Exterior features: None
- Fencing: Back Yard
Lot
- Size: 3,920 Square Feet
- Dimensions: 37 x 110
- Features: Back Yard
Details
- Parcel number: 13419020065
- Zoning: R1
- Zoning description: Residential
Construction
Type & style
- Home type: SingleFamily
- Architectural style: Traditional
- Property subtype: Residential, Single Family Residence
Materials
- Vinyl Siding
- Foundation: Block
- Roof: Composition
Condition
- New construction: No
- Year built: 1940
Utilities & green energy
- Electric: 100 Amp Service
- Sewer: Public Sewer
- Water: Public
- Utilities for property: Electricity Connected, Sewer Connected, Natural Gas Connected
Community & HOA
Location
- Region: Scranton
Financial & listing details
- Price per square foot: $122/sqft
- Tax assessed value: $8,000
- Annual tax amount: $2,278
- Date on market: 10/8/2025
- Cumulative days on market: 24 days
- Listing terms: Cash,FHA,Conventional
- Exclusions: Washer and dryer
- Electric utility on property: Yes
- Road surface type: Paved
Price history
| Date | Event | Price |
|---|---|---|
| 12/9/2025 | Sold | $212,000-5.6%$122/sqft |
Source:  GSBR as distributed by MLS GRID #SC255251 Report a problem GSBR as distributed by MLS GRID #SC255251 Report a problem | ||
| 11/1/2025 | Pending sale | $224,500$129/sqft |
Source: GSBR as distributed by MLS GRID #SC255251 Report a problem | ||
| 10/25/2025 | Price change | $224,500-2.2%$129/sqft |
Source: GSBR as distributed by MLS GRID #SC255251 Report a problem | ||
| 10/13/2025 | Price change | $229,500-4.2%$132/sqft |
Source: GSBR as distributed by MLS GRID #SC255251 Report a problem | ||
| 10/8/2025 | Listed for sale | $239,500$138/sqft |
Source: GSBR as distributed by MLS GRID #SC255251 Report a problem | ||
Public tax history
Tax history is unavailable.
Neighborhood: Tripp's Park
Nearby homes
- $212,000-- bd-- ba-- sqft991 1/2 N Sumner Ave, Scranton, PA 18504Sold
- $170,0004 bd1 ba1.3k sqft993 N Sumner Ave, Scranton, PA 18504Sold
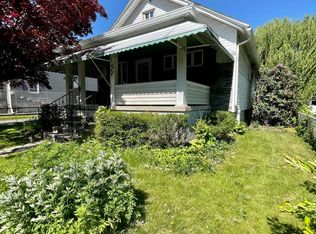
- $13,450-- bd-- ba-- sqft991 N Sumner Ave, Scranton, PA 18504Off Market
- $9,0002 bd1 ba-- sqft995-997 N Sumner Ave, Scranton, PA 18504Off Market
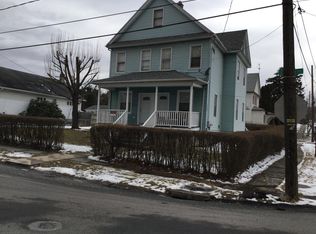
- $850-- bd-- ba-- sqft995 N Sumner Ave, Scranton, PA 18504Off Market
- $222,800-- bd-- ba-- sqft1414 Elizabeth St, Scranton, PA 18504Off Market
- $224,6004 bd2 ba1.4k sqft1413 Bulwer St, Scranton, PA 18504Sold
- $10,000-- bd-- ba1.2k sqft1413 Bulwer St #L-17, Scranton, PA 18504Off Market
Nearby schools
GreatSchools rating
- 3/10Isaac Tripp El SchoolGrades: K-4Distance: 0.5 mi
- 6/10West Scranton Intermediate SchoolGrades: 5-8Distance: 1.6 mi
- 4/10West Scranton High SchoolGrades: 9-12Distance: 1.5 mi


Get pre-qualified for a loan
At Zillow Home Loans, we can pre-qualify you in as little as 5 minutes with no impact to your credit score.An equal housing lender. NMLS #10287.
Sell for more on Zillow
Get a Zillow Showcase℠ listing at no additional cost and you could sell for .
$221,100
2% more
+$4,422
With Zillow Showcase(estimated)
$225,522
- Pennsylvania
- Lackawanna County
- Scranton
- 18504
- Tripp's Park
- 991 N Sumner Ave Unit 1/2-L-13
Nearby cities
Nearby neighborhoods
Nearby zip codes
Other Scranton Topics
