Welcome home to this former model, where timeless Colonial style meets everyday comfort and thoughtful design. This 3-bedroom, 2.5-bath home features two living areas, a private office, and an upstairs balcony with peaceful park views. A charming front porch offers the perfect spot to unwind. Inside, you’re greeted by a formal dining area with custom shelving, ideal for hosting. French doors open to a spacious office, perfect for working from home. The main living room showcases soaring ceilings and a stylish fireplace, creating a warm, inviting space for relaxing or entertaining.The open layout flows seamlessly into the chef’s kitchen, complete with stainless steel appliances, abundant countertops, ample cabinetry, a breakfast bar, cozy nook, and a refrigerator that conveys, perfect for gathering while you cook. All bedrooms feature walk-in closets. The primary suite is a true retreat with a sitting area and an ensuite bath offering dual sinks and a garden tub shower combo. Secondary bedrooms are generously sized and share a full bath. An upstairs living area provides flexible space for a game room, media, or reading lounge, while the balcony invites you to unwind with sunset views over the park. Situated on a corner lot, the home offers mature trees for shade, and a backyard with a privacy hedge—perfect for summer BBQs. Just a short walk to the community park, clubhouse, pool, gym, and sports fields and all Providence Village amenities. This Lovely Home is your Sanctuary! Conveniently located to H-E-B, Sprouts, Target & Walmart! See attached list of recent updates—Washer & Dryer Convey. All Furnishings are negotiable.
Sold
Price Unknown
991 Providence Blvd, Aubrey, TX 76227
3beds
2,283sqft
Single Family Residence
Built in 2009
7,100 Square Feet Lot
$338,600 Zestimate®
$--/sqft
$2,364 Estimated rent
Home value
$338,600
$322,000 - $356,000
$2,364/mo
Zestimate® history
Owner options
List your home for rent
$2,364/mo
Rent Zestimate®
Find your next renter with Zillow Rental Manager. Plus, with online applications, you can quickly screen prospective tenants – for free.
$2,364/mo
Rent Zestimate®
Refinance and save
$435/mo
Est. payment
Refinancing to a lower rate could help reduce your monthly payments and save thousands over the life of the loan.
$435/mo
Est. payment
Explore your selling options
Work with a Zillow partner agent
Leverage their expertise and Zillow's premium Showcase listings to get your home seen by more buyers.
Get startedList with your own agent
Get your home in front of millions of buyers by listing it on Zillow.
Learn how to do itSell it yourself
Take full control of how buyers see your home on Zillow by listing For Sale by Owner (FSBO).
List your homeWhat's special
Stylish fireplaceCozy nookStainless steel appliancesPrivate officeRefrigerator that conveysCorner lotWasher and dryer convey
Zillow last checked:
Listing updated:
Listed by:
TAMMY METZLER 0529734 (940)484-9411,
Keller Williams Realty 940-484-9411
Bought with:
Jeremy Simmons, 0570756
RE/MAX DFW Associates
Source: NTREIS,MLS#: 21250792
Facts & features
Interior
Bedrooms & bathrooms
- Bedrooms: 3
- Bathrooms: 3
- Full bathrooms: 2
- 1/2 bathrooms: 1
Primary bedroom
- Features: Built-in Features, Ceiling Fan(s), Dual Sinks, En Suite Bathroom, Garden Tub/Roman Tub, Linen Closet, Separate Shower, Walk-In Closet(s)
- Level: Second
- Dimensions: 18 x 12
Bedroom
- Features: Walk-In Closet(s)
- Level: Second
- Dimensions: 13 x 10
Bedroom
- Features: Walk-In Closet(s)
- Level: Second
- Dimensions: 12 x 12
Breakfast room nook
- Features: Breakfast Bar
- Level: First
- Dimensions: 13 x 10
Dining room
- Level: First
- Dimensions: 11 x 10
Kitchen
- Features: Breakfast Bar, Built-in Features, Pantry
- Level: First
- Dimensions: 13 x 11
Living room
- Features: Ceiling Fan(s), Fireplace
- Level: First
- Dimensions: 18 x 16
Living room
- Features: Ceiling Fan(s)
- Level: Second
- Dimensions: 17 x 12
Office
- Features: Ceiling Fan(s)
- Level: First
- Dimensions: 12 x 11
Utility room
- Features: Utility Room
- Level: First
- Dimensions: 6 x 6
Heating
- Central, Electric
Cooling
- Central Air, Electric
Appliances
- Included: Dishwasher, Electric Cooktop, Electric Oven, Disposal, Microwave, Refrigerator
- Laundry: Washer Hookup, Electric Dryer Hookup, Laundry in Utility Room
Features
- High Speed Internet, Cable TV, Vaulted Ceiling(s), Wired for Sound
- Flooring: Carpet, Ceramic Tile, Vinyl, Wood
- Windows: Window Coverings
- Has basement: No
- Number of fireplaces: 1
- Fireplace features: Electric, Metal, Stone, Wood Burning
Interior area
- Total interior livable area: 2,283 sqft
Property
Parking
- Total spaces: 2
- Parking features: Garage, Garage Door Opener, Garage Faces Rear
- Attached garage spaces: 2
Features
- Levels: Two
- Stories: 2
- Patio & porch: Front Porch, Patio, Balcony, Covered
- Exterior features: Balcony, Lighting, Rain Gutters
- Pool features: None, Community
- Fencing: Back Yard,Vinyl
- Has view: Yes
- View description: Park/Greenbelt
Lot
- Size: 7,100 Square Feet
- Features: Corner Lot, Landscaped, Subdivision, Sprinkler System, Few Trees
Details
- Parcel number: R246197
Construction
Type & style
- Home type: SingleFamily
- Architectural style: Colonial,Detached
- Property subtype: Single Family Residence
Materials
- Foundation: Slab
- Roof: Composition
Condition
- Year built: 2009
Utilities & green energy
- Sewer: Public Sewer
- Water: Public
- Utilities for property: Sewer Available, Water Available, Cable Available
Community & HOA
Community
- Features: Clubhouse, Lake, Playground, Park, Pool, Tennis Court(s), Trails/Paths
- Security: Prewired, Fire Alarm, Smoke Detector(s), Security Lights
- Subdivision: Providence Ph 1
HOA
- Has HOA: Yes
- Services included: All Facilities, Association Management, Maintenance Grounds
- HOA fee: $435 semi-annually
- HOA name: Providence Hoa
- HOA phone: 877-378-2388
Location
- Region: Aubrey
Financial & listing details
- Tax assessed value: $359,000
- Annual tax amount: $6,705
- Date on market: 4/28/2026
- Cumulative days on market: 40 days
- Listing terms: Cash,Conventional,FHA,VA Loan
Price history
| Date | Event | Price |
|---|---|---|
| 6/30/2026 | Sold | -- |
Source: NTREIS #21250792 Report a problem | ||
| 6/26/2026 | Pending sale | $345,900$152/sqft |
Source: NTREIS #21250792 Report a problem | ||
| 6/10/2026 | Contingent | $345,900$152/sqft |
Source: NTREIS #21250792 Report a problem | ||
| 5/20/2026 | Price change | $345,900-3.4%$152/sqft |
Source: NTREIS #21250792 Report a problem | ||
| 4/29/2026 | Listed for sale | $357,900+1.4%$157/sqft |
Source: NTREIS #21250792 Report a problem | ||
| 11/13/2025 | Listing removed | $353,000$155/sqft |
Source: NTREIS #20979123 Report a problem | ||
| 8/27/2025 | Price change | $353,000-1.4%$155/sqft |
Source: NTREIS #20979123 Report a problem | ||
| 7/25/2025 | Price change | $358,000-2.7%$157/sqft |
Source: NTREIS #20979123 Report a problem | ||
| 7/2/2025 | Listed for sale | $367,900-6.8%$161/sqft |
Source: NTREIS #20979123 Report a problem | ||
| 11/7/2023 | Listing removed | -- |
Source: NTREIS #20343207 Report a problem | ||
| 11/6/2023 | Listed for sale | $394,900$173/sqft |
Source: NTREIS #20343207 Report a problem | ||
| 10/3/2023 | Pending sale | $394,900$173/sqft |
Source: NTREIS #20343207 Report a problem | ||
| 9/18/2023 | Price change | $394,900-2.5%$173/sqft |
Source: NTREIS #20343207 Report a problem | ||
| 7/17/2023 | Price change | $404,900-2.4%$177/sqft |
Source: NTREIS #20343207 Report a problem | ||
| 6/21/2023 | Price change | $414,9000%$182/sqft |
Source: NTREIS #20343207 Report a problem | ||
| 6/1/2023 | Listed for sale | $415,000+7.8%$182/sqft |
Source: NTREIS #20343207 Report a problem | ||
| 4/6/2023 | Listing removed | -- |
Source: NTREIS #20218443 Report a problem | ||
| 12/7/2022 | Listing removed | $385,000$169/sqft |
Source: NTREIS #20218443 Report a problem | ||
| 12/6/2022 | Listed for sale | $385,000$169/sqft |
Source: NTREIS #20218443 Report a problem | ||
Public tax history
| Year | Property taxes | Tax assessment |
|---|---|---|
| 2025 | $6,705 -7% | $359,000 -9.1% |
| 2024 | $7,205 +4.5% | $395,000 +6.8% |
| 2023 | $6,892 -12.4% | $370,000 +1.8% |
| 2022 | $7,866 +44% | $363,481 +38.8% |
| 2021 | $5,461 +7.7% | $261,800 +10% |
| 2020 | $5,072 -10.1% | $238,000 -6.3% |
| 2019 | $5,641 +5.2% | $254,000 +7.6% |
| 2018 | $5,360 +20.2% | $235,950 +10% |
| 2017 | $4,458 | $214,500 +10% |
| 2016 | $4,458 | $195,000 +5% |
| 2015 | -- | $185,648 +40.8% |
| 2014 | -- | $131,815 +715.5% |
| 2009 | -- | $16,163 -28.6% |
| 2007 | $452 | $22,628 |
Find assessor info on the county website
Neighborhood: Providence Village
Nearby homes
- $375,0003 bd3 ba2.7k sqft875 Post Oak Pl, Aubrey, TX 76227Off Market
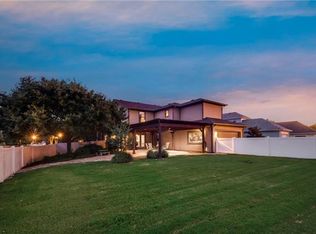
- $304,4003 bd2 ba2.3k sqft10010 Waterbury Dr, Aubrey, TX 76227Off Market

- $320,5003 bd3 ba2.5k sqft1001 Providence Blvd, Aubrey, TX 76227Off Market

- $333,4003 bd3 ba2.5k sqft869 Post Oak Pl, Aubrey, TX 76227Off Market
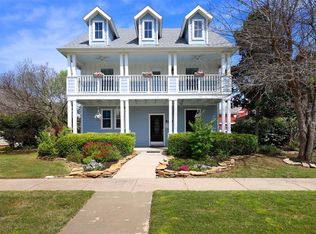
- $268,2003 bd2 ba1.6k sqft10004 Waterbury Dr, Aubrey, TX 76227Off Market
- $--4 bd2 ba2.4k sqft863 Post Oak Pl, Providence Village, TX 76227Sold
- $--3 bd2 ba1.4k sqft1005 Providence Blvd, Aubrey, TX 76227Sold
- $269,0003 bd2 ba1.7k sqft10000 Waterbury Dr, Aubrey, TX 76227Off Market
Nearby schools
GreatSchools rating
- 3/10Providence Elementary SchoolGrades: PK-5Distance: 0.1 mi
- 5/10Rodriguez MiddleGrades: 6-8Distance: 2.5 mi
- 4/10Ray E Braswell High SchoolGrades: 9-12Distance: 2.1 mi
Schools provided by the listing agent
- Elementary: Providence
- Middle: Rodriguez
- High: Ray Braswell
- District: Denton ISD
Source: NTREIS. This data may not be complete. We recommend contacting the local school district to confirm school assignments for this home.
Get a cash offer in 3 minutes
Find out how much your home could sell for in as little as 3 minutes with a no-obligation cash offer.
Estimated market value
$338,600
Get a cash offer in 3 minutes
Find out how much your home could sell for in as little as 3 minutes with a no-obligation cash offer.
Estimated market value
$338,600
- Texas
- Denton County
- Aubrey
- 76227
- Providence Village
- 991 Providence Blvd
