Location, location, location! Minutes from Sanger High and shopping! Don't miss this spacious meticulously maintained Sanger home located on a premium corner lot with high producing OWNED solar! Plenty of parking on and off street and an expansive driveway leading up to a 2 car garage AND separate 1 car garage. Enjoy the peaceful and quaint private front entrance area to sit with company or enjoy a cup of coffee. This open concept floor plan has a perfect balance of separation and inclusion flowing right into two large living room areas that align beautifully into the updated modern kitchen with granite countertops and stainless steel appliances. Home features a secluded master bedroom suite with its own backyard entrance, grand master bath and custom walk-in closet on the north side. There are two additional bedrooms on the south side of the home with their own private full bath. This home also features an additional enclosed office space to potentially convert into a 4th bedroom. Recently remodeled and updated in 2019 with new floors, fresh paint and modern updates. Don't forget potential RV parking on the south side or keep the garden area. Backyard is well maintained and would be perfect for hosting family gatherings. Call today to schedule a private showing or help to get pre-approved!
Sold for $499,000
$499,000
991 Rosewood Ave, Sanger, CA 93657
4beds
3baths
2,220sqft
Residential, Single Family Residence
Built in 2006
9,761 Square Feet Lot
$509,900 Zestimate®
$225/sqft
$2,900 Estimated rent
Home value
$509,900
$474,000 - $546,000
$2,900/mo
Zestimate® history
Owner options
List your home for rent
$2,900/mo
Rent Zestimate®
Find your next renter with Zillow Rental Manager. Plus, with online applications, you can quickly screen prospective tenants – for free.
$2,900/mo
Rent Zestimate®
Refinance and save
$3,168/mo
Est. payment
Refinancing to a lower rate could help reduce your monthly payments and save thousands over the life of the loan.
$3,168/mo
Est. payment
Explore your selling options
Work with a Zillow partner agent
Leverage their expertise and Zillow's premium Showcase listings to get your home seen by more buyers.
Get startedList with your own agent
Get your home in front of millions of buyers by listing it on Zillow.
Learn how to do itSell it yourself
Take full control of how buyers see your home on Zillow by listing For Sale by Owner (FSBO).
List your homeWhat's special
Enclosed office spaceExpansive drivewayUpdated modern kitchenCorner lotCustom walk-in closetSecluded master bedroom suiteOpen concept floor plan
Zillow last checked:
Listing updated:
Listed by:
Jessica M. Montag DRE #01941561 559-940-9564,
My True Realty Inc.
Bought with:
Gabrielle L. Arreola, DRE #02043016
Park Place Real Estate
Source: Fresno MLS,MLS#: 621135Originating MLS: Fresno MLS
Facts & features
Interior
Bedrooms & bathrooms
- Bedrooms: 4
- Bathrooms: 3
Primary bedroom
- Area: 0
- Dimensions: 0 x 0
Bedroom 1
- Area: 0
- Dimensions: 0 x 0
Bedroom 2
- Area: 0
- Dimensions: 0 x 0
Bedroom 3
- Area: 0
- Dimensions: 0 x 0
Bedroom 4
- Area: 0
- Dimensions: 0 x 0
Bathroom
- Features: Tub/Shower, Shower, Tub, Oval Tub
Dining room
- Area: 0
- Dimensions: 0 x 0
Family room
- Area: 0
- Dimensions: 0 x 0
Kitchen
- Features: Eat-in Kitchen
- Area: 0
- Dimensions: 0 x 0
Living room
- Area: 0
- Dimensions: 0 x 0
Basement
- Area: 0
Heating
- Has Heating (Unspecified Type)
Cooling
- Central Air, Whole House Fan
Appliances
- Included: Built In Range/Oven, Gas Appliances, Disposal, Dishwasher, Microwave, Refrigerator
- Laundry: Inside, Gas Dryer Hookup, Electric Dryer Hookup
Features
- Isolated Bedroom, Isolated Bathroom, Built-in Features, Office
- Flooring: Carpet, Tile, Vinyl
- Windows: Double Pane Windows
- Number of fireplaces: 1
- Fireplace features: Gas
Interior area
- Total structure area: 2,220
- Total interior livable area: 2,220 sqft
Property
Parking
- Parking features: Garage - Attached, Open
- Has attached garage: Yes
- Has uncovered spaces: Yes
Accessibility
- Accessibility features: One Level Floor
Features
- Levels: One
- Stories: 1
- Patio & porch: Covered
- Fencing: Fenced
Lot
- Size: 9,761 Square Feet
- Dimensions: 80 x 122
- Features: Urban, Corner Lot, Sprinklers In Front, Sprinklers In Rear, Sprinklers Auto, Mature Landscape, Garden
Details
- Parcel number: 31551001
- Zoning: R1
Construction
Type & style
- Home type: SingleFamily
- Architectural style: Contemporary
- Property subtype: Residential, Single Family Residence
Materials
- Stucco
- Foundation: Concrete
- Roof: Tile
Condition
- Year built: 2006
Utilities & green energy
- Sewer: Public Sewer
- Water: Public
- Utilities for property: Public Utilities
Community & HOA
Community
- Security: Security System Leased, Security Gate
Location
- Region: Sanger
Financial & listing details
- Price per square foot: $225/sqft
- Tax assessed value: $498,000
- Annual tax amount: $7,048
- Date on market: 11/6/2024
- Cumulative days on market: 6 days
- Listing agreement: Exclusive Right To Sell
- Listing terms: Government,Conventional,Cash
Price history
| Date | Event | Price |
|---|---|---|
| 12/13/2024 | Sold | $499,000+0.8%$225/sqft |
Source: Fresno MLS #621135 Report a problem | ||
| 11/13/2024 | Pending sale | $494,900$223/sqft |
Source: Fresno MLS #621135 Report a problem | ||
| 11/6/2024 | Listed for sale | $494,900+135.7%$223/sqft |
Source: Fresno MLS #621135 Report a problem | ||
| 1/22/2009 | Sold | $210,000-44%$95/sqft |
Source: Public Record Report a problem | ||
| 5/16/2006 | Sold | $375,000$169/sqft |
Source: Public Record Report a problem | ||
Public tax history
| Year | Property taxes | Tax assessment |
|---|---|---|
| 2025 | $7,048 +77.4% | $498,000 +87.8% |
| 2024 | $3,974 +1.7% | $265,114 +2% |
| 2023 | $3,907 +3.9% | $259,917 +2% |
| 2022 | $3,759 +0.7% | $254,821 +2% |
| 2021 | $3,732 +4.2% | $249,826 +1% |
| 2020 | $3,582 +1.7% | $247,266 +2% |
| 2019 | $3,521 +3.1% | $242,418 +2% |
| 2018 | $3,416 +2% | $237,666 +2% |
| 2017 | $3,350 +5.2% | $233,007 +2% |
| 2016 | $3,183 -0.6% | $228,439 +1.5% |
| 2015 | $3,204 +1.6% | $225,009 +2% |
| 2014 | $3,152 | $220,602 +6.1% |
| 2013 | -- | $207,900 +10% |
| 2012 | -- | $189,000 -10.5% |
| 2011 | -- | $211,077 +0.8% |
| 2010 | -- | $209,501 +8.2% |
| 2009 | -- | $193,600 -29.6% |
| 2008 | -- | $275,100 -28% |
| 2007 | -- | $381,990 +448.8% |
| 2006 | -- | $69,606 |
Find assessor info on the county website
Neighborhood: 93657
Nearby homes
- $472,7003 bd2 ba2.1k sqft981 Rosewood Ave, Sanger, CA 93657Off Market
- $481,3004 bd3 ba2.2k sqft971 Rosewood Ave, Sanger, CA 93657Off Market
- $553,0004 bd3 ba2.7k sqft1019 Rosewood Ave, Sanger, CA 93657Off Market

- $537,0005 bd3 ba2.4k sqft992 Rosewood Ave, Sanger, CA 93657Off Market
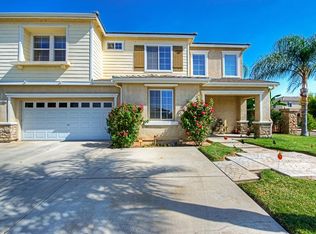
- $501,0004 bd3 ba2.7k sqft982 Rosewood Ave, Sanger, CA 93657Off Market
- $454,6004 bd2 ba2.3k sqft961 Rosewood Ave, Sanger, CA 93657Off Market
- $481,1004 bd3 ba2.4k sqft972 Rosewood Ave, Sanger, CA 93657Off Market
- $494,1003 bd3 ba2.2k sqft1031 Rosewood Ave, Sanger, CA 93657Off Market
Nearby schools
GreatSchools rating
- 4/10Madison Elementary SchoolGrades: K-6Distance: 0.8 mi
- 6/10Washington Academic Middle SchoolGrades: 7-8Distance: 1.2 mi
- 8/10Sanger High SchoolGrades: 9-12Distance: 0.3 mi
Schools provided by the listing agent
- Elementary: Madison
- Middle: Washington Academic
- High: Sanger
Source: Fresno MLS. This data may not be complete. We recommend contacting the local school district to confirm school assignments for this home.
Get a cash offer in 3 minutes
Find out how much your home could sell for in as little as 3 minutes with a no-obligation cash offer.
Estimated market value
$509,900
Get a cash offer in 3 minutes
Find out how much your home could sell for in as little as 3 minutes with a no-obligation cash offer.
Estimated market value
$509,900
- California
- Fresno County
- Sanger
- 93657
- 991 Rosewood Ave
Nearby cities
Nearby zip codes
Other Sanger Topics
