Just relaunched, this home is a MUST-SEE! The quintessential home for buyers searching for a cozy Florida winter escape awaits within the walls of this elegant residence nestled on a quiet street in the heart of the highly desired golf community of Rotonda West. Located in the highly desired X-FLOOD ZONE, the home's attractive curb appeal is further enhanced with thoughtful design elements, including meticulously maintained mature landscaping and an entry porch flanked by decorative arches and columns to help strike the ideal balance between form and function to achieve a laid-back yet casually elegant Florida vibe. Upon entry, guests will appreciate spacious volume ceilings, ceramic tile flooring in the main living areas, and soothing neutral colors that create a pleasing ambiance. Dual living areas make entertaining a breeze, where fuss-free furniture can be arranged to encourage guests to share leisurely conversations and stretch out their days in laid-back luxury. At the heart of the home, the kitchen offers practical functionality in an efficient layout. There is a pantry closet, ample cabinetry, a handy prep island, and a raised breakfast bar to accommodate additional seating when needed. A cozy dinette offers a view of the pool and is ideal for casual entertaining, and there is a separate dining room that makes even a weeknight meal feel like a special occasion. Connecting the indoors to the outdoors was a top priority in the design of this home, with multiple sets of doors that open to the lanai, where a refreshing pool set to the backdrop of a tranquil canal view awaits. The primary suite is a welcome respite after a fun-filled day at the beach, with sliders to provide easy access to the lanai and an ensuite bath equipped with dual sinks, a spacious walk-in shower, and a private water closet. Bedrooms two and three will accommodate guests comfortably with a shared bath offering a tub/shower combination with an attractive tile surround. For additional peace of mind, the roof, AC, pool pump and pool heater were installed in 2020. Rotonda West is a quiet, friendly neighborhood located within a short distance of the pristine Gulf beaches of Englewood and Boca Grande. Golf enthusiasts will appreciate the five courses found within the community. This home is cozy, peaceful gathering place for family and friends and is the perfect opportunity for you to create picture-perfect memories. If this sounds intriguing, call today to schedule a private showing, and prepare to be captivated--your truly sensational Florida lifestyle awaits!
Sold for $401,000
$401,000
991 ROTONDA CIRCLE, ROTONDA WEST, FL 33947
3beds
1,820sqft
Single Family Residence
Built in 2002
9,750 Square Feet Lot
$384,800 Zestimate®
$220/sqft
$6,046 Estimated rent
Home value
$384,800
$358,000 - $412,000
$6,046/mo
Zestimate® history
Owner options
List your home for rent
$6,046/mo
Rent Zestimate®
Find your next renter with Zillow Rental Manager. Plus, with online applications, you can quickly screen prospective tenants – for free.
$6,046/mo
Rent Zestimate®
Refinance and save
$2,719/mo
Est. payment
Refinancing to a lower rate could help reduce your monthly payments and save thousands over the life of the loan.
$2,719/mo
Est. payment
Explore your selling options
Work with a Zillow partner agent
Leverage their expertise and Zillow's premium Showcase listings to get your home seen by more buyers.
Get startedList with your own agent
Get your home in front of millions of buyers by listing it on Zillow.
Learn how to do itSell it yourself
Take full control of how buyers see your home on Zillow by listing For Sale by Owner (FSBO).
List your homeWhat's special
Refreshing poolDecorative archesPool pumpSeparate dining roomDual sinksMultiple sets of doorsHandy prep island
Zillow last checked:
Listing updated:
Listed by:
Terri Hesse 941-662-6466,
PARADISE EXCLUSIVE INC 941-698-0303
Bought with:
Ryan Hesse, 3387668
PARADISE EXCLUSIVE INC
Source: Stellar MLS,MLS#: D6131845 Originating MLS: Englewood
Originating MLS: Englewood
Facts & features
Interior
Bedrooms & bathrooms
- Bedrooms: 3
- Bathrooms: 2
- Full bathrooms: 2
Rooms
- Room types: Dining Room
Primary bedroom
- Level: First
- Dimensions: 12x17
Bedroom 2
- Level: First
- Dimensions: 11x11
Bedroom 3
- Level: First
- Dimensions: 11x11
Balcony porch lanai
- Level: First
- Dimensions: 15x10
Dining room
- Level: First
- Dimensions: 12x8
Family room
- Level: First
- Dimensions: 13x15
Kitchen
- Features: Pantry, Kitchen Island
- Level: First
- Dimensions: 12x12
Living room
- Level: First
- Dimensions: 17x11
Heating
- Central, Electric
Cooling
- Central Air
Appliances
- Included: Dishwasher, Dryer, Electric Water Heater, Microwave, Range, Refrigerator, Washer
- Laundry: Laundry Room
Features
- Cathedral Ceiling(s), Ceiling Fan(s), High Ceilings
- Flooring: Carpet, Ceramic Tile
- Doors: Sliding Doors
- Has fireplace: No
Interior area
- Total structure area: 2,574
- Total interior livable area: 1,820 sqft
Property
Parking
- Total spaces: 2
- Parking features: Garage - Attached
- Attached garage spaces: 2
- Details: Garage Dimensions: 22x24
Features
- Levels: One
- Stories: 1
- Exterior features: Irrigation System
- Has private pool: Yes
- Pool features: Heated, In Ground
- Has view: Yes
- View description: Canal
- Has water view: Yes
- Water view: Canal
- Waterfront features: Canal - Freshwater, Freshwater Canal Access
Lot
- Size: 9,750 Square Feet
- Dimensions: 78 x 125
Details
- Parcel number: 412130157006
- Zoning: RSF5
- Special conditions: None
Construction
Type & style
- Home type: SingleFamily
- Property subtype: Single Family Residence
Materials
- Block, Stucco
- Foundation: Slab
- Roof: Shingle
Condition
- New construction: No
- Year built: 2002
Utilities & green energy
- Sewer: Public Sewer
- Water: Canal/Lake For Irrigation
- Utilities for property: Electricity Connected, Sewer Connected, Water Connected
Green energy
- Indoor air quality: HVAC UV/Elec. Filtration
Community & HOA
Community
- Features: Deed Restrictions
- Pet fee: $0 monthly
- Subdivision: ROTONDA WEST WHITE MARSH
HOA
- Has HOA: Yes
- Services included: Common Area Taxes, Manager, Recreational Facilities
- HOA fee: $16 monthly
- HOA name: Derrick Hedges
- HOA phone: 941-697-6788
Location
- Region: Rotonda West
Financial & listing details
- Price per square foot: $220/sqft
- Tax assessed value: $339,845
- Annual tax amount: $3,672
- Date on market: 8/18/2023
- Cumulative days on market: 255 days
- Listing terms: Cash,Conventional
- Ownership: Fee Simple
- Total actual rent: 0
- Electric utility on property: Yes
- Road surface type: Paved
Price history
| Date | Event | Price |
|---|---|---|
| 5/31/2024 | Sold | $401,000-6.7%$220/sqft |
Source:  Stellar MLS #D6131845 Report a problem Stellar MLS #D6131845 Report a problem | ||
| 4/30/2024 | Pending sale | $429,900$236/sqft |
Source: Stellar MLS #D6131845 Report a problem | ||
| 3/19/2024 | Price change | $429,900-4.4%$236/sqft |
Source: Stellar MLS #D6131845 Report a problem | ||
| 2/19/2024 | Price change | $449,900-3.2%$247/sqft |
Source: Stellar MLS #D6131845 Report a problem | ||
| 1/17/2024 | Price change | $464,900-2.1%$255/sqft |
Source: Stellar MLS #D6131845 Report a problem | ||
| 1/5/2024 | Price change | $474,900-1%$261/sqft |
Source: Stellar MLS #D6131845 Report a problem | ||
| 10/25/2023 | Price change | $479,900-2%$264/sqft |
Source: Stellar MLS #D6131845 Report a problem | ||
| 10/4/2023 | Price change | $489,900-2%$269/sqft |
Source: Stellar MLS #D6131845 Report a problem | ||
| 8/18/2023 | Listed for sale | $499,900+72.4%$275/sqft |
Source: Stellar MLS #D6131845 Report a problem | ||
| 7/14/2020 | Sold | $290,000-1.7%$159/sqft |
Source: Public Record Report a problem | ||
| 5/29/2020 | Pending sale | $294,900$162/sqft |
Source: ALTA REALTY COMPANY #D6111995 Report a problem | ||
| 4/28/2020 | Listed for sale | $294,900+3004.2%$162/sqft |
Source: ALTA REALTY COMPANY #D6111995 Report a problem | ||
| 3/28/2001 | Sold | $9,500$5/sqft |
Source: Public Record Report a problem | ||
Public tax history
| Year | Property taxes | Tax assessment |
|---|---|---|
| 2025 | $5,840 +51.6% | $311,978 +29% |
| 2024 | $3,851 +0.9% | $241,754 +3% |
| 2023 | $3,815 +3.9% | $234,713 +3% |
| 2022 | $3,672 +0.1% | $227,877 +3% |
| 2021 | $3,667 +21.3% | $221,240 +25.1% |
| 2020 | $3,023 +10.2% | $176,793 +2.3% |
| 2019 | $2,743 +7.2% | $172,818 +1.9% |
| 2018 | $2,559 | $169,596 +2.1% |
| 2017 | $2,559 +1% | $166,108 +2.1% |
| 2016 | $2,533 +0.6% | $162,691 +0.7% |
| 2015 | $2,518 +0.1% | $161,560 +0.8% |
| 2014 | $2,516 +20.9% | $160,278 +3.2% |
| 2013 | $2,081 +4.2% | $155,269 -3.6% |
| 2012 | $1,997 -3.9% | $161,107 |
| 2011 | $2,077 -0.1% | $161,107 +1.5% |
| 2010 | $2,079 +11.1% | $158,726 +2.7% |
| 2009 | $1,871 | $154,553 +5.7% |
| 2007 | -- | $146,246 |
| 2006 | -- | $146,246 +6.1% |
| 2005 | -- | $137,850 +1.9% |
| 2004 | -- | $135,280 |
| 2003 | -- | $135,280 +1668.1% |
| 2002 | $366 | $7,651 |
Find assessor info on the county website
Neighborhood: 33947
Nearby homes
- $53,001-- bd-- ba-- sqft993 Rotonda Cir, Rotonda West, FL 33947Off Market
- $460,0003 bd2 ba1.6k sqft989 Rotonda Cir, Rotonda West, FL 33947Sold
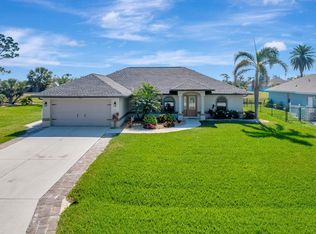
- $14,00010,018 Square Feet987 Rotonda Cir, Rotonda West, FL 33947Off Market
- $295,1003 bd2 ba1.6k sqft995 Rotonda Cir, Rotonda West, FL 33947Off Market

- $362,5003 bd2 ba1.6k sqft990 Rotonda Cir, Rotonda West, FL 33947Off Market
- $335,2003 bd2 ba1.7k sqft988 Rotonda Cir, Rotonda West, FL 33947Off Market
- $344,3003 bd2 ba1.6k sqft985 Rotonda Cir, Rotonda West, FL 33947Off Market
- $592,1006 bd4 ba2.8k sqft994 Rotonda Cir, Rotonda West, FL 33947Off Market
Nearby schools
GreatSchools rating
- 8/10Vineland Elementary SchoolGrades: PK-5Distance: 3 mi
- 7/10L. A. Ainger Middle SchoolGrades: 6-8Distance: 3.1 mi
- 5/10Lemon Bay High SchoolGrades: 9-12Distance: 5.8 mi
Schools provided by the listing agent
- Elementary: Vineland Elementary
- Middle: L.A. Ainger Middle
- High: Lemon Bay High
Source: Stellar MLS. This data may not be complete. We recommend contacting the local school district to confirm school assignments for this home.


Get pre-qualified for a loan
At Zillow Home Loans, we can pre-qualify you in as little as 5 minutes with no impact to your credit score.An equal housing lender. NMLS #10287.
Sell for more on Zillow
Get a Zillow Showcase℠ listing at no additional cost and you could sell for .
$384,800
2% more
+$7,696
With Zillow Showcase(estimated)
$392,496
- Florida
- Charlotte County
- Rotonda West
- 33947
- 991 ROTONDA CIRCLE
Nearby cities
Nearby zip codes
Other Rotonda West Topics
