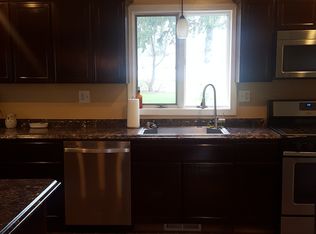
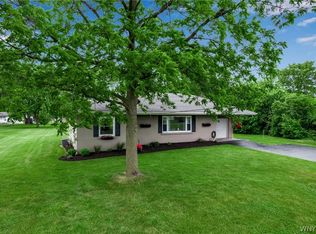
Discover the perfect blend of comfort, style, and convenience in this cozy two-story home, set on a 0.46-acre lot with mature landscaping and perennial gardens. Conveniently located near shopping and restaurants. The extra-long driveway provides ample parking for family and friends. Step through the inviting breezeway, complete with sliding glass doors to the backyard, offering a versatile space that could be a home office, cozy reading nook, or a convenient mudroom for busy families. Inside, the updated kitchen features granite countertops, and plenty of cabinetry. The appliances, including a brand-new dishwasher and microwave (2025), are all included in the sale. The dining area, with its hardwood flooring and sliding doors to the patio, is ideal for hosting dinner parties or enjoying family meals with access to your private backyard. The spacious living room offers abundant natural light with hardwood floors making it perfect for relaxing, and/or entertaining There is a separate foyer at the main entrance. Upstairs there are three generously sized bedrooms featuring hardwood flooring. The updated bathroom is modern and bright. Step into the expansive backyard and envision summer barbecues or quiet evenings on the stamped concrete patio, surrounded by lush greenery, and mature apple and pear trees that add beauty. 2 Large Sheds provide ample storage for gardening tools, bikes, or outdoor equipment, keeping your yard organized. This home has been meticulously maintained with important updates for worry-free living: professional interior paint, a new house roof (2021), garage roof (2019), durable vinyl siding (2020), efficient furnace and central air conditioning (2013), HWT (2025) energy-saving replacement windows throughout, sump pump (2020), and secure glass block windows in the poured concrete basement. Additionally a security system for peace of mind. This home offers both tranquility and convenience. Don’t miss your chance to own a move-in-ready home with every detail designed for comfort, function, and lasting value. Showings begin immediately. Seller reserves the right to set a deadline.
Closed
$235,000
991 S Brookside Dr, Lewiston, NY 14092
3beds
1,274sqft
Single Family Residence
Built in 1953
0.46 Acres Lot
$240,900 Zestimate®
$184/sqft
$2,270 Estimated rent
Home value
$240,900
$214,000 - $270,000
$2,270/mo
Zestimate® history
Owner options
List your home for rent
$2,270/mo
Rent Zestimate®
Find your next renter with Zillow Rental Manager. Plus, with online applications, you can quickly screen prospective tenants – for free.
$2,270/mo
Rent Zestimate®
Refinance and save
$1,773/mo
Est. payment
Refinancing to a lower rate could help reduce your monthly payments and save thousands over the life of the loan.
$1,773/mo
Est. payment
Explore your selling options
Work with a Zillow partner agent
Leverage their expertise and Zillow's premium Showcase listings to get your home seen by more buyers.
Get startedList with your own agent
Get your home in front of millions of buyers by listing it on Zillow.
Learn how to do itSell it yourself
Take full control of how buyers see your home on Zillow by listing For Sale by Owner (FSBO).
List your homeWhat's special
Abundant natural lightExpansive backyardPerennial gardensGenerously sized bedroomsHardwood flooringUpdated kitchenExtra-long driveway
Zillow last checked:
Listing updated:
Listed by:
Kristan Jakubowski 716-955-0750,
WNY Metro Roberts Realty
Bought with:
David M Pascucci, 10301223803
Century 21 North East
Source: NYSAMLSs,MLS#: B1648630 Originating MLS: Buffalo
Originating MLS: BuffaloFacts & features
Interior
Bedrooms & bathrooms
- Bedrooms: 3
- Bathrooms: 1
- Full bathrooms: 1
Heating
- Gas, Forced Air
Cooling
- Central Air
Appliances
- Included: Dryer, Dishwasher, Electric Oven, Electric Range, Gas Water Heater, Microwave, Refrigerator, Washer, Humidifier
- Laundry: In Basement
Features
- Ceiling Fan(s), Dining Area, Entrance Foyer, Eat-in Kitchen, Separate/Formal Living Room, Granite Counters, Sliding Glass Door(s)
- Flooring: Hardwood, Laminate, Varies
- Doors: Sliding Doors
- Basement: Full,Sump Pump
- Has fireplace: No
Interior area
- Total structure area: 1,274
- Total interior livable area: 1,274 sqft
Property
Parking
- Total spaces: 1
- Parking features: Attached, Garage
- Attached garage spaces: 1
Features
- Levels: Two
- Stories: 2
- Patio & porch: Covered, Patio, Porch
- Exterior features: Blacktop Driveway, Patio, Private Yard, See Remarks
Lot
- Size: 0.46 Acres
- Dimensions: 100 x 200
- Features: Rectangular, Rectangular Lot, Residential Lot
Details
- Additional structures: Shed(s), Storage
- Parcel number: 2924891310060001036000
- Special conditions: Standard
Construction
Type & style
- Home type: SingleFamily
- Architectural style: Two Story
- Property subtype: Single Family Residence
Materials
- Vinyl Siding, Copper Plumbing
- Foundation: Poured
- Roof: Asphalt
Condition
- Resale
- Year built: 1953
Utilities & green energy
- Electric: Circuit Breakers
- Sewer: Connected
- Water: Connected, Public
- Utilities for property: Cable Available, Sewer Connected, Water Connected
Community & HOA
Community
- Security: Security System Owned
Location
- Region: Lewiston
Financial & listing details
- Price per square foot: $184/sqft
- Tax assessed value: $80,300
- Annual tax amount: $3,724
- Date on market: 11/5/2025
- Cumulative days on market: 3 days
- Listing terms: Cash,Conventional,FHA,VA Loan
Price history
| Date | Event | Price |
|---|---|---|
| 1/9/2026 | Sold | $235,000+0%$184/sqft |
Source:  NYSAMLSs #B1648630 Report a problem NYSAMLSs #B1648630 Report a problem | ||
| 11/8/2025 | Pending sale | $234,900$184/sqft |
Source: NYSAMLSs #B1648630 Report a problem | ||
| 11/5/2025 | Listed for sale | $234,900+235.6%$184/sqft |
Source: NYSAMLSs #B1648630 Report a problem | ||
| 10/6/2000 | Sold | $70,000$55/sqft |
Source: Public Record Report a problem | ||
Public tax history
| Year | Property taxes | Tax assessment |
|---|---|---|
| 2025 | -- | $80,300 |
| 2024 | -- | $80,300 |
| 2023 | -- | $80,300 |
| 2022 | -- | $80,300 |
| 2021 | -- | $80,300 |
| 2020 | -- | $80,300 |
| 2019 | -- | $80,300 |
| 2018 | -- | $80,300 |
| 2017 | $2,931 | $80,300 |
| 2016 | -- | $80,300 |
| 2015 | -- | $80,300 |
| 2014 | -- | $80,300 |
| 2013 | -- | $80,300 |
| 2012 | -- | $80,300 |
| 2011 | -- | $80,300 |
| 2010 | -- | $80,300 |
| 2009 | -- | $80,300 |
| 2008 | -- | $80,300 |
| 2007 | -- | $80,300 |
| 2006 | -- | $80,300 |
| 2005 | -- | $80,300 |
| 2004 | -- | $80,300 -2.4% |
| 2003 | -- | $82,300 |
| 2002 | -- | $82,300 |
| 2001 | -- | $82,300 |
| 2000 | -- | $82,300 |
Find assessor info on the county website
Neighborhood: 14092
Nearby homes
- $257,2003 bd1 ba1.1k sqft997 S Brookside Dr, Lewiston, NY 14092Off Market
- $371,9003 bd2 ba1.7k sqft987 S Brookside Dr, Lewiston, NY 14092Off Market
- $364,0003 bd2 ba1.6k sqft982 N Brookside Dr, Lewiston, NY 14092Off Market
- $272,0003 bd2 ba1.5k sqft1001 S Brookside Dr, Lewiston, NY 14092Sold
- $233,5003 bd1 ba960 sqft986 N Brookside Dr, Lewiston, NY 14092Sold
- $210,1002 bd1 ba1k sqft976 N Brookside Dr, Lewiston, NY 14092Off Market
- $122,7543 bd1 ba1.2k sqft986 S Brookside Dr, Lewiston, NY 14092Off Market
- $214,6003 bd1 ba990 sqft995 Saunders Settlement Rd, Niagara Falls, NY 14305Off Market
Nearby schools
GreatSchools rating
- 4/10Colonial Village Elementary SchoolGrades: K-5Distance: 1.4 mi
- 5/10Edward Town Middle SchoolGrades: 6-8Distance: 4.2 mi
- 7/10Niagara Wheatfield Senior High SchoolGrades: 9-12Distance: 4.2 mi
Schools provided by the listing agent
- District: Niagara Wheatfield
Source: NYSAMLSs. This data may not be complete. We recommend contacting the local school district to confirm school assignments for this home.
- New York
- Niagara County
- Lewiston
- 14092
- 991 S Brookside Dr
