Skip main navigation
Closed
  • $670,900

    991 S Cromwell Ct, Bloomington, IN 47401

    5beds
    3,416sqft
    Single Family Residence
    Built in 2006
    1.28 Acres Lot
    $670,900 Zestimate®
    $--/sqft
    $4,327 Estimated rent

    Home value

    $670,900

    $637,000 - $704,000

    $4,327/mo

    Zestimate® history
    Loading
    Loading...

    Owner options

    List your home for rent

    $4,327/mo

    Rent Zestimate®

    Find your next renter with Zillow Rental Manager. Plus, with online applications, you can quickly screen prospective tenants – for free.

    Learn more

    $4,327/mo

    Rent Zestimate®

    Refinance and save

    $3,419/mo

    Est. payment

    Refinancing to a lower rate could help reduce your monthly payments and save thousands over the life of the loan.

    See today's rates

    $3,419/mo

    Est. payment

    Explore your selling options

    Work with a Zillow partner agent

    Leverage their expertise and Zillow's premium Showcase listings to get your home seen by more buyers.

    Get started

    List with your own agent

    Get your home in front of millions of buyers by listing it on Zillow.

    Learn how to do it

    Sell it yourself

    Take full control of how buyers see your home on Zillow by listing For Sale by Owner (FSBO).

    List your home

    What's special

    Half bathGorgeous landscapingMaster suiteWalk in closetHuge vaulted ceilingsHuge walk in pantryHigh efficiency gas furnace

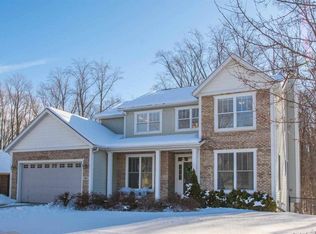
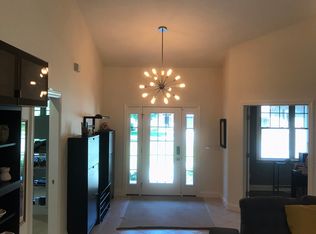
    For the first time on the market tucked away on a quiet cul-de-sac, adjacent to Sycamore Land Trust land with trails sits this immaculate 5 bedroom, 3 1/2 bath home on a huge and exceptionally rare 1.28 acre lot. This custom built home has all the bells and whistles. On the main level you will find a living room, family room, kitchen, formal dining room, half bath and deck. The kitchen features quartz counter tops, a huge walk in pantry and stainless steel appliances, 9 foot ceilings and luxury hardwood and tile plank flooring. The smooth top range is electric but it is also plumbed for gas. The fireplace in the family room is wood burning but is plumbed for a gas log. On the upper level you will find 4 bedrooms, 2 baths and the laundry room. The master suite features huge vaulted ceilings, window seat, walk in closet, double wash basins and custom built in shelving. On the lower level you will find an enormous recreation room, the 5th bedroom, 3rd full bathroom and patio. The home has high efficiency features including a dual fuel heating system (a high efficiency gas furnace with an add on heat pump), energy efficient windows with a lifetime guarantee and more. Lots of exterior enjoyment comes with this home. Enjoy accessing Sycamore Land Trust trails for hiking, swimming in the pool, sit by the firepit and enjoy the waterfall, pond and gorgeous landscaping.

    This property is off market, which means it's not currently listed for sale or rent on Zillow. This may be different from what's available on other websites or public sources.
    Zillow last checked:

    Listing updated:

    Listed by:

    Anna Killion Cell:812-327-7624,

    Millican Realty

    Bought with:

    Jeff Franklin, RB14023367

    FC Tucker/Bloomington REALTORS

    Source: IRMLS,MLS#: 202316185MLS Logo

    Facts & features

    Interior

    Bedrooms & bathrooms
    • Bedrooms: 5
    • Bathrooms: 4
    • Full bathrooms: 3
    • 1/2 bathrooms: 1
    Bedroom 1
    • Level: Upper
    Bedroom 2
    • Level: Upper
    Dining room
    • Level: Main
    • Area: 120
    • Dimensions: 12 x 10
    Family room
    • Level: Main
    • Area: 300
    • Dimensions: 25 x 12
    Kitchen
    • Level: Main
    • Area: 110
    • Dimensions: 11 x 10
    Living room
    • Level: Main
    • Area: 169
    • Dimensions: 13 x 13
    Heating
    • Forced Air, Heat Pump, High Efficiency Furnace
    Cooling
    • Central Air
    Appliances
    • Included: Disposal, Dishwasher, Microwave, Refrigerator, Washer, Dryer-Electric, Electric Oven, Gas Water Heater
    Features
    • Breakfast Bar, Ceiling-9+, Vaulted Ceiling(s), Walk-In Closet(s), Stone Counters, Soaking Tub, Pantry, Double Vanity, Formal Dining Room
    • Flooring: Hardwood, Tile, Other
    • Windows: ENERGY STAR Qualified Windows
    • Basement: Full,Block
    • Number of fireplaces: 1
    • Fireplace features: Family Room
    Interior area
    • Total structure area: 3,416
    • Total interior livable area: 3,416 sqft
    • Finished area above ground: 2,267
    • Finished area below ground: 1,149

    Property

    Parking
    • Total spaces: 2
    • Parking features: Attached, Garage Door Opener, Concrete
    • Attached garage spaces: 2
    • Has uncovered spaces: Yes
    Features
    • Levels: Two
    • Stories: 2
    • Patio & porch: Deck
    • Exterior features: Fire Pit
    • Fencing: Partial
    Lot
    • Size: 1.28 Acres
    • Features: Cul-De-Sac, 0-2.9999, Wooded, City/Town/Suburb, Near College Campus, Near Walking Trail, Landscaped
    Details
    • Parcel number: 530801400175.000008

    Construction

    Type & style
    • Home type: SingleFamily
    • Property subtype: Single Family Residence
    Materials
    • Brick, Vinyl Siding
    • Roof: Shingle
    Condition
    • New construction: No
    • Year built: 2006

    Utilities & green energy

    • Electric: Duke Energy Indiana
    • Gas: CenterPoint Energy
    • Sewer: Public Sewer
    • Water: City, Bloomington City Utility

    Community & neighborhood

    Location
    • Region: Bloomington
    • Subdivision: Gentry East

    HOA & financial

    HOA
    • Has HOA: Yes
    • HOA fee: $180 annually

    Other

    Other facts
    • Listing terms: Cash,Conventional,VA Loan

    Price history

    DateEventPrice
    6/29/2023Sold$611,000+7.2%
    Source: IRMLS #202316185 Report a problem
    5/18/2023Listed for sale$569,900+98%
    Source: IRMLS #202316185 Report a problem
    2/25/2006Sold$287,879$84/sqft
    Source: Agent Provided Report a problem

    Public tax history

    YearProperty taxesTax assessment
    2025$4,824 +24.5%$593,500 -1.1%
    2024$3,875 +5.6%$599,800 +22.7%
    2023$3,667 +18.2%$489,000 +8.7%
    2022$3,104 +0.5%$450,000 +16.9%
    2021$3,089 +22.1%$385,000 +5.8%
    2020$2,531 -0.8%$364,000 +5.7%
    2019$2,552 +4.8%$344,300 +1.5%
    2018$2,434 +4.8%$339,100 +4.4%
    2017$2,322 $324,900 +0.1%
    2016$2,322 +0.5%$324,500 +2.6%
    2014$2,311 -2%$316,300 -1.7%
    2013$2,358 +2%$321,900 +0.4%
    2012$2,311 +7.3%$320,700 +3.6%
    2011$2,153 +15.9%$309,500 +11.9%
    2010$1,857 +9.5%$276,500
    2009$1,695 +13.7%$276,500 +9%
    2007$1,491 $253,600 +3.9%
    2006-- $244,100

    Find assessor info on the county website

    Neighborhood: 47401

    Nearby schools

    GreatSchools rating
    Schools provided by the listing agent
    • Elementary: Rogers/Binford
    • Middle: Tri-North
    • High: Bloomington North
    • District: Monroe County Community School Corp.

    Source: IRMLS. This data may not be complete. We recommend contacting the local school district to confirm school assignments for this home.

    Get a cash offer in 3 minutes
    Find out how much your home could sell for in as little as 3 minutes with a no-obligation cash offer.
    Estimated market value
    $670,900
    Get a cash offer in 3 minutes
    Find out how much your home could sell for in as little as 3 minutes with a no-obligation cash offer.
    Estimated market value
    $670,900