Skip main navigation
Sold for $799,000
  • $799,000

    991 S Holly Street, Denver, CO 80246

    4beds
    2,268sqft
    Single Family Residence
    Built in 1957
    7,640 Square Feet Lot
    $760,500 Zestimate®
    $352/sqft
    $3,253 Estimated rent

    Home value

    $760,500

    $707,000 - $821,000

    $3,253/mo

    Zestimate® history
    Loading
    Loading...

    Owner options

    List your home for rent

    $3,253/mo

    Rent Zestimate®

    Find your next renter with Zillow Rental Manager. Plus, with online applications, you can quickly screen prospective tenants – for free.

    Learn more

    $3,253/mo

    Rent Zestimate®

    Refinance and save

    $4,560/mo

    Est. payment

    Refinancing to a lower rate could help reduce your monthly payments and save thousands over the life of the loan.

    See today's rates

    $4,560/mo

    Est. payment

    Explore your selling options

    Work with a Zillow partner agent

    Leverage their expertise and Zillow's premium Showcase listings to get your home seen by more buyers.

    Get started

    List with your own agent

    Get your home in front of millions of buyers by listing it on Zillow.

    Learn how to do it

    Sell it yourself

    Take full control of how buyers see your home on Zillow by listing For Sale by Owner (FSBO).

    List your home

    What's special

    Finished basementFull irrigation systemAll-new landscapingLarge covered patioWet barPrimary bathWine cooler
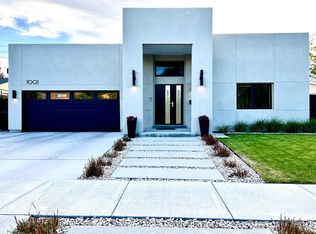
    A remodeled masterpiece where every detail has been executed with a high-end, designer's touch, this stunning home features over 2,200 square feet of luxurious living. The heart of the home is a chef's dream kitchen, while the finished basement shines with a wet bar, wine cooler and plenty of space that's perfect for entertaining. The primary bath is a true retreat, offering a five-piece en-suite, a spacious walk-in closet and a dedicated washer/dryer setup. An additional laundry room in the basement accommodates a second washer/dryer set for added convenience. Outside, enjoy all-new landscaping and a large, covered patio ideal for outdoor gatherings or relaxing evenings. The large lot comes complete with all-new landscaping and a full irrigation system. Situated near Denver's coveted Cherry Creek district, you're just minutes from upscale shopping, dining, entertainment, parks, and the Cherry Creek Trail. While being centrally located, the home is also truly turn-key ready, offering an unparalleled unique style, comfort, and convenience. Additional benefits include a brand-new roof, new HVAC system, new tankless water heater, luxury appliances, new electrical throughout, new plumbing throughout, all new sewer lines and more.

    Zillow last checked:

    Listing updated:

    Listed by:

    Alexandra Rae 303-875-8898 alexrae@milehimodern.com,

    Milehimodern

    Bought with:

    Lauren Eddy, 40043377

    West and Main Homes Inc

    Source: REcolorado as distributed by MLS GRID,MLS#: 2036114MLS Logo

    Facts & features

    Interior

    Bedrooms & bathrooms
    • Bedrooms: 4
    • Bathrooms: 3
    • Full bathrooms: 3
    • Main level bathrooms: 2
    • Main level bedrooms: 2
    Bedroom
    • Level: Main
    Bedroom
    • Level: Main
    Bedroom
    • Level: Basement
    Bedroom
    • Level: Basement
    Bathroom
    • Level: Main
    Bathroom
    • Level: Main
    Bathroom
    • Level: Basement
    Dining room
    • Level: Main
    Kitchen
    • Level: Main
    Laundry
    • Level: Main
    Laundry
    • Level: Basement
    Living room
    • Level: Main
    Heating
    • Forced Air
    Cooling
    • Central Air
    Features
    • Five Piece Bath, Primary Suite, Walk-In Closet(s)
    • Windows: Window Coverings
    • Basement: Finished,Full
    Interior area
    • Total structure area: 2,268
    • Total interior livable area: 2,268 sqft
    • Finished area above ground: 1,134
    • Finished area below ground: 1,134

    Property

    Parking
    • Total spaces: 3
    • Parking features: Garage - Attached
    • Attached garage spaces: 1
    • Details: Off Street Spaces: 2
    Features
    • Levels: One
    • Stories: 1
    • Patio & porch: Front Porch, Patio
    • Exterior features: Lighting, Private Yard, Rain Gutters
    • Fencing: Full
    Lot
    • Size: 7,640 Square Feet
    • Features: Level
    Details
    • Parcel number: 617321008
    • Zoning: S-SU-D
    • Special conditions: Standard

    Construction

    Type & style
    • Home type: SingleFamily
    • Property subtype: Single Family Residence
    Materials
    • Brick
    • Roof: Composition
    Condition
    • Updated/Remodeled
    • Year built: 1957

    Utilities & green energy

    • Sewer: Public Sewer
    • Water: Public
    • Utilities for property: Electricity Connected, Internet Access (Wired), Natural Gas Connected, Phone Available

    Community & HOA

    Community
    • Subdivision: Virginia Village
    HOA
    • Has HOA: No
    Location
    • Region: Denver

    Financial & listing details

    • Price per square foot: $352/sqft
    • Tax assessed value: $537,100
    • Annual tax amount: $2,503
    • Date on market: 1/29/2025
    • Listing terms: Cash,Conventional,Other,VA Loan
    • Exclusions: Sellers Personal Property And/Or Staging Items
    • Ownership: Individual
    • Electric utility on property: Yes
    • Road surface type: Paved

    Price history

    DateEventPrice
    2/13/2025Sold$799,000$352/sqft
    Source: REcolorado as distributed by MLS GRID #2036114 Report a problem
    1/31/2025Pending sale$799,000$352/sqft
    Source: REcolorado as distributed by MLS GRID #2036114 Report a problem
    1/29/2025Listed for sale$799,000+63.1%$352/sqft
    Source: REcolorado as distributed by MLS GRID #2036114 Report a problem
    3/6/2024Sold$490,000+536.4%$216/sqft
    Source: Public Record Report a problem
    5/6/1994Sold$77,000+28.1%$34/sqft
    Source: Public Record Report a problem
    10/6/1993Sold$60,087$26/sqft
    Source: Public Record Report a problem

    Public tax history

    YearProperty taxesTax assessment
    2024$2,503 +9.9%$32,300 -8.6%
    2023$2,278 +3.6%$35,320 +23.3%
    2022$2,198 +17.1%$28,640 -2.8%
    2021$1,878 +2.9%$29,460 +16.4%
    2020$1,825 -1.5%$25,311 -0.7%
    2019$1,852 $25,488 +6.5%
    2018$1,852 +0.3%$23,940
    2017$1,847 +10.9%$23,940 +12.3%
    2016$1,666 +26.1%$21,320
    2015$1,321 0%$21,320 +34%
    2014$1,322 $15,910
    Find assessor info on the county website

    Neighborhood: Washington Virginia Vale

    Nearby schools

    GreatSchools rating
    Schools provided by the listing agent
    • Elementary: McMeen
    • Middle: Hill
    • High: George Washington
    • District: Denver 1

    Source: REcolorado as distributed by MLS GRID. This data may not be complete. We recommend contacting the local school district to confirm school assignments for this home.

    Get a cash offer in 3 minutes
    Find out how much your home could sell for in as little as 3 minutes with a no-obligation cash offer.
    Estimated market value
    $760,500
    Get a cash offer in 3 minutes
    Find out how much your home could sell for in as little as 3 minutes with a no-obligation cash offer.
    Estimated market value
    $760,500