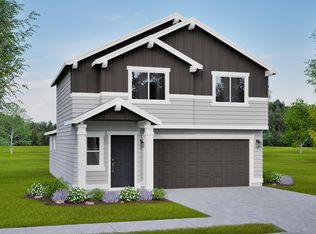
The 1743 square foot Middleton combines luxury and space in a two-story home plan. The first floor features an expansive living room and adjoining dining room, both overlooked by an open kitchen that offers ample counter space, cupboard storage and a pantry. Upstairs, the extravagant main suite boasts a luxurious dual vanity bathroom with a private water closet and shower, as well as an enormous closet. The two other sizable bedrooms, each with generous closet space, share a large priva te bathroom and complete this well-rounded home.
New construction
Listed by: New Home Star Oregon, Llc • LAURIE BRAY • Contact: 541-791-6621
$429,990
991 SE Blackbird Ave, Albany, OR 97322
3beds
1,743sqft
Single Family Residence
Built in 2026
3,354 Square Feet Lot
$429,600 Zestimate®
$247/sqft
$26/mo HOA
What's special
- 37 days |
- 198 |
- 11 |
Zillow last checked:
Listing updated:
Listed by:
LAURIE BRAY 541-791-6621,
New Home Star Oregon, Llc
Source: WVMLS,MLS#: 842273
Facts & features
Interior
Bedrooms & bathrooms
- Bedrooms: 3
- Bathrooms: 3
- Full bathrooms: 2
- 1/2 bathrooms: 1
Dining room
- Features: Area (Combination)
Heating
- Heat Pump
Cooling
- Central Air
Appliances
- Included: Dishwasher, Disposal, Electric Range, Electric Water Heater
Features
- Flooring: Carpet
- Has fireplace: No
Interior area
- Total structure area: 1,743
- Total interior livable area: 1,743 sqft
Property
Parking
- Total spaces: 2
- Parking features: Attached
- Attached garage spaces: 2
Features
- Levels: Two
- Stories: 2
- Patio & porch: Patio
- Fencing: Partial
Lot
- Size: 3,354 Square Feet
- Features: Landscaped
Construction
Type & style
- Home type: SingleFamily
- Property subtype: Single Family Residence
Materials
- Composite, Lap Siding
- Roof: Composition
Condition
- New construction: Yes
- Year built: 2026
Details
- Warranty included: Yes
Utilities & green energy
- Sewer: Public Sewer
- Water: Public
Community & HOA
HOA
- Has HOA: Yes
- HOA fee: $78 quarterly
Location
- Region: Albany
Financial & listing details
- Price per square foot: $247/sqft
- Price range: $430K - $430K
- Date on market: 6/15/2026
- Listing agreement: Exclusive Right To Sell
- Listing terms: Cash,Conventional,VA Loan,FHA,ODVA
Estimated market value
$429,600
$408,000 - $451,000
$2,617/mo
Price history
| Date | Event | Price |
|---|---|---|
| 6/15/2026 | Listed for sale | $429,990$247/sqft |
Source:  WVMLS #842273 Report a problem WVMLS #842273 Report a problem | ||
Public tax history
Tax history is unavailable.
Monthly payment
Est. payment
Payment breakdown
Explore the cost of this home by adjusting the details. Changes won't be saved.Climate risks
Neighborhood: 97322
Nearby schools
GreatSchools rating
- 5/10Lafayette Elementary SchoolGrades: K-5Distance: 0.7 mi
- 6/10Calapooia Middle SchoolGrades: 6-8Distance: 1 mi
- 7/10South Albany High SchoolGrades: 9-12Distance: 0.7 mi
Schools provided by the listing agent
- Elementary: Oak
- Middle: Calapooia
- High: South Albany
Source: WVMLS. This data may not be complete. We recommend contacting the local school district to confirm school assignments for this home.
- $399,9903 bd3 ba1.3k sqft965 SE Blackbird Ave, Albany, OR 97322New Construction
- $369,9903 bd3 ba1.2k sqft933 SE Blackbird Ave, Albany, OR 97322New Construction

- $374,2903 bd3 ba1.2k sqft907 SE Blackbird Ave, Albany, OR 97322Pending
- $444,9904 bd3 ba1.7k sqft4632 Flicker St, Albany, OR 97322New Construction

- $349,9903 bd2 ba1k sqft4637 Flicker St, Albany, OR 97322Pending
- $358,7903 bd2 ba1k sqft4655 Flicker St, Albany, OR 97322Pending
- $456,3613 bd3 ba1.7k sqft875 Blackbird Ave SE, Albany, OR 97322Pending
- $357,9903 bd2 ba1k sqft4675 Flicker St SE, Albany, OR 97322New Construction
A local agent can set up tours, give advice and negotiate with sellers.
A local lender can help you make sure your offer is ready when you are.
Similar homes
- $445,9003 bd3 ba1.9k sqft2625 22nd Ave SE, Albany, OR 97322For Sale
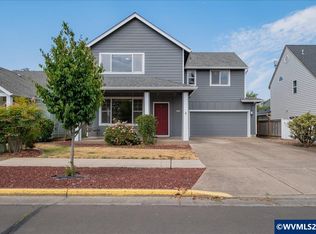
 MLS ID #843338, CORRINDA GRAY, Exp Realty, Llc. WVMLS
 - $410,0003 bd2 ba1.5k sqft4624 Geary St SE, Albany, OR 97322For Sale
 MLS ID #843381, SHELLY MILLER, Willamette Properties Group. WVMLS
 - $419,9903 bd3 ba1.3k sqft4618 Finch St SE, Albany, OR 97322New ConstructionWVMLS
- from $429,9903 bd3 ba1.7k sqftThe Middleton Plan, Meadowlark, Albany, OR 97322New Construction
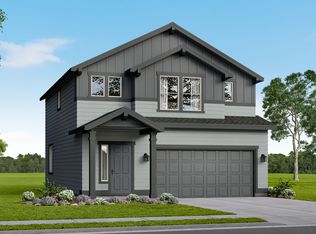 Hayden Homes
 - $415,0003 bd3 ba1.3k sqft1978 Lyon St SW, Albany, OR 97322For SaleMLS ID #840565, LAURA GILLOTT, Keller Williams Realty Mid-Willamette - Gillott Team. WVMLS
- from $424,9903 bd3 ba1.7k sqftThe Metolius Plan, Meadowlark, Albany, OR 97322New ConstructionHayden Homes
- $424,5003 bd2 ba1.3k sqft2500 Tudor Way SE, Albany, OR 97322For SaleMLS ID #843406, DEREK MANASCO, Real Broker. WVMLS
- $390,0003 bd2 ba1.3k sqft3827 Pine St SE, Albany, OR 97322For SaleMLS ID #841999, JEFF BROWN, Works Real Estate. WVMLS
- $468,9003 bd3 ba2k sqft1032 Canal Ave SE, Albany, OR 97322For SaleMLS ID #840967, ANNE FAHY, Cascade Hasson Sotheby's International Realty. WVMLS
- $444,9904 bd3 ba1.7k sqft4632 Flicker St, Albany, OR 97322New ConstructionMLS ID #841683, LAURIE BRAY, New Home Star Oregon, Llc. WVMLS
- $399,9903 bd3 ba1.3k sqft965 SE Blackbird Ave, Albany, OR 97322New ConstructionWVMLS
- $439,9003 bd2 ba1.4k sqft1654 Nolan Ave, Albany, OR 97322For SaleMLS ID #842395, KARLA HOGAN, Homesmart Realty Group - Sweet Home. WVMLS
- $444,9903 bd3 ba1.7k sqft4632 Flicker St SE, Albany, OR 97322New ConstructionHayden Homes
- $465,0004 bd3 ba1.5k sqft2808 20th Ave SE, Albany, OR 97322For SaleMLS ID #843600, MARTY FULFORD, Fulhouse Realty Llc. WVMLS
- $475,0003 bd3 ba2.3k sqft1234 Kerrisdale Dr SE, Albany, OR 97322For SaleMLS ID #839208, JAMIE MELCHER, Homesmart Realty Group - Albany. WVMLS
- $425,0003 bd2 ba1.6k sqft1805 48th Ave SE, Albany, OR 97322For SaleMLS ID #842089, LUA EDMONSON, Premiere Property Group, Llc Albany. WVMLS
- $357,9903 bd2 ba1k sqft4675 Flicker St SE, Albany, OR 97322New ConstructionWVMLS
- $449,9003 bd3 ba1.6k sqft2533 21st Ave SE, Albany, OR 97322For SaleMLS ID #836153, CHRISTIE PENDLEY, Re/Max Integrity Albany Branch. WVMLS
- $434,9003 bd2 ba1.4k sqft1548 Nolan Ave SE, Albany, OR 97322For SaleMLS ID #840698, SHERRI GREGORY, Keller Williams Realty-Ght. WVMLS
- from $399,9903 bd3 ba1.3k sqftThe Darrington Plan, Meadowlark, Albany, OR 97322New ConstructionHayden Homes
