Skip main navigation
Sold for $470,000
Street View
  • $470,000

    991 Shadwell Drive, Evans, GA 30809

    4beds
    2,855sqft
    Single Family Residence
    Built in 1998
    0.3 Acres Lot
    $511,000 Zestimate®
    $165/sqft
    $3,163 Estimated rent

    Home value

    $511,000

    $485,000 - $537,000

    $3,163/mo

    Zestimate® history
    Loading
    Loading...

    Owner options

    List your home for rent

    $3,163/mo

    Rent Zestimate®

    Find your next renter with Zillow Rental Manager. Plus, with online applications, you can quickly screen prospective tenants – for free.

    Learn more

    $3,163/mo

    Rent Zestimate®

    Refinance and save

    $3,340/mo

    Est. payment

    Refinancing to a lower rate could help reduce your monthly payments and save thousands over the life of the loan.

    See today's rates

    $3,340/mo

    Est. payment

    Explore your selling options

    Work with a Zillow partner agent

    Leverage their expertise and Zillow's premium Showcase listings to get your home seen by more buyers.

    Get started

    List with your own agent

    Get your home in front of millions of buyers by listing it on Zillow.

    Learn how to do it

    Sell it yourself

    Take full control of how buyers see your home on Zillow by listing For Sale by Owner (FSBO).

    List your home

    What's special

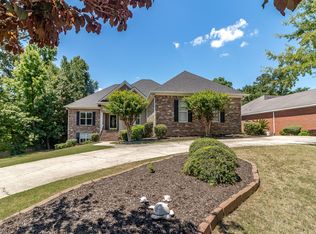
    Nestled in Evans, GA's charming Northwood Community, this magnificent brick home offers unparalleled curb appeal with a NEW ROOF and a serene backyard oasis. Step inside to discover a beautifully crafted great room perfect for gatherings, complemented by a formal dining room with soaring ceilings. The kitchen is a chef's delight, featuring a double oven, two cooking ranges (electric and gas), and a convection oven, totaling three ovens for culinary exploration. Outside, the private paradise awaits with a sparkling pool surrounded by lush landscaping and a fenced yard for privacy. With four bedrooms, two and a half bathrooms, and a side entry garage, this home offers both space and convenience. Experience refined living in this breathtaking residence where elegance and comfort converge in every detail. Don't stop there, step outside the neighborhood and enjoy exploring Evans Towne Center, with an exercise venue. park, and more, which is in walking distance or a short drive. Finally, exploring the local schools is a great way to familiarize yourself with the area. So, move fast and make this forever home your own Northwood gem.

    Zillow last checked:

    Listing updated:

    Listed by:

    Mildred Jackson 706-231-9617,

    Realty One Group Visionaries

    Bought with:

    Jena Lynn Puckett, 368776

    Meybohm Real Estate - Evans

    Source: Hive MLS,MLS#: 98163943MLS LogoOriginating MLS: REALTORS® of Greater Augusta

    Facts & features

    Interior

    Bedrooms & bathrooms
    • Bedrooms: 4
    • Bathrooms: 3
    • Full bathrooms: 2
    • 1/2 bathrooms: 1
    Rooms
    • Room types: Master Bedroom, Bedroom 2, Bedroom 3, Bedroom 4, Dining Room, Great Room, Breakfast Room
    Primary bedroom
    • Level: Main
    • Dimensions: 19 x 13
    Bedroom 2
    • Level: Main
    • Dimensions: 12 x 12
    Bedroom 3
    • Level: Main
    • Dimensions: 12 x 12
    Bedroom 4
    • Level: Upper
    • Dimensions: 27 x 12
    Breakfast room
    • Level: Main
    • Dimensions: 11 x 12
    Dining room
    • Level: Main
    • Dimensions: 14 x 11
    Great room
    • Level: Main
    • Dimensions: 19 x 16
    Kitchen
    • Level: Main
    • Dimensions: 12 x 12
    Heating
    • Fireplace(s), Forced Air
    Cooling
    • Central Air
    Appliances
    • Included: Built-In Microwave, Refrigerator, Range, Ice Maker, Double Oven, Disposal, Dishwasher
    Features
    • Walk-in Closet(s), Entrance Foyer, Pantry, Blinds/Shades, Built-in Features, Eat-in Kitchen, Walk-In Closet(s)
    • Flooring: Carpet, Ceramic Tile, Hardwood
    • Basement: None
    • Attic: Partially Floored,Storage
    Interior area
    • Total structure area: 2,855
    • Total interior livable area: 2,855 sqft

    Property

    Parking
    • Parking features: Garage, Parking Pad
    Features
    • Levels: One and One Half
    • Patio & porch: Rear Porch
    • Pool features: In Ground
    • Fencing: Fenced
    Lot
    • Size: 0.3 Acres
    • Dimensions: 95 x 143
    Details
    • Additional structures: Gazebo
    • Parcel number: 072M346

    Construction

    Type & style
    • Home type: SingleFamily
    • Property subtype: Single Family Residence
    Materials
    • Brick
    • Foundation: Crawl Space
    • Roof: Composition
    Condition
    • New construction: No
    • Year built: 1998

    Utilities & green energy

    • Sewer: Public Sewer
    • Water: Public
    • Utilities for property: Cable Available

    Community & HOA

    Community
    • Security: Smoke Detector(s)
    • Subdivision: Northwood (CO)
    HOA
    • Has HOA: Yes
    • Amenities included: Pool, Playground, Street Lights, Tennis Court(s)
    • HOA fee: $425 annually
    Location
    • Region: Evans

    Financial & listing details

    • Price per square foot: $165/sqft
    • Tax assessed value: $499,079
    • Annual tax amount: $4,818
    • Date on market: 3/28/2024
    • Listing agreement: Exclusive Agency
    • Listing terms: 1031 Exchange,Cash,Conventional,FHA,VA Loan

    Price history

    DateEventPrice
    8/22/2024Sold$470,000-4.1%$165/sqft
    Source: Hive MLS #98163943 Report a problem
    7/25/2024Pending sale$489,900$172/sqft
    Source: REALTORS® of Greater Augusta #527149 Report a problem
    7/4/2024Price change$489,900-3.8%$172/sqft
    Source: REALTORS® of Greater Augusta #527149 Report a problem
    6/1/2024Price change$509,500-1.9%$178/sqft
    Source: REALTORS® of Greater Augusta #527149 Report a problem
    4/27/2024Price change$519,500-0.1%$182/sqft
    Source: REALTORS® of Greater Augusta #527149 Report a problem
    3/28/2024Price change$520,000+100.1%$182/sqft
    Source: REALTORS® of Greater Augusta #527149 Report a problem
    11/20/2012Listed for sale$259,900-3.3%$91/sqft
    Source: Assist2sell #345939 Report a problem
    10/28/2004Sold$268,900$94/sqft
    Source: Hive MLS #98109872 Report a problem

    Public tax history

    YearProperty taxesTax assessment
    2025$4,818 +198.8%$499,079 +11.4%
    2024$1,612 +36%$447,958 +4.3%
    2023$1,185 -17.3%$429,548 +11.1%
    2022$1,434 +38.9%$386,617 +13.2%
    2021$1,032 -4.9%$341,648 +163.9%
    2020$1,085 +12.6%$129,460 +7.6%
    2019$964 -9.1%$120,263 +0.9%
    2018$1,060 -7.3%$119,158 +0.8%
    2017$1,144 -5%$118,244 +2.1%
    2016$1,204 +1%$115,794 +9.4%
    2015$1,192 +11.2%$105,865 +1.2%
    2014$1,072 -1.9%$104,596 -0.5%
    2012$1,092 -27.9%$105,117 -1%
    2011$1,516 -19.8%$106,190 -12%
    2010$1,891 -0.9%$120,738
    2009$1,908 +9.4%$120,738 -1.2%
    2008$1,744 -2.9%$122,257 -1.6%
    2007$1,795 +23.3%$124,215 +10.8%
    2006$1,456 +7.5%$112,158 +3.6%
    2005$1,354 -45.1%$108,296 +6.5%
    2004$2,465 +14.3%$101,654 +6.4%
    2003$2,156 +1.5%$95,498 +1.3%
    2002$2,125 +7.3%$94,319 +8.8%
    2001$1,980 -3.7%$86,686 +6%
    2000$2,056 $81,816
    Find assessor info on the county website

    Neighborhood: 30809

    Nearby schools

    GreatSchools rating
    Schools provided by the listing agent
    • Elementary: River Ridge
    • Middle: Riverside
    • High: Lakeside

    Source: Hive MLS. This data may not be complete. We recommend contacting the local school district to confirm school assignments for this home.

    Get pre-qualified for a loan
    At Zillow Home Loans, we can pre-qualify you in as little as 5 minutes with no impact to your credit score.

    An equal housing lender. NMLS #10287.

    Sell for more on Zillow
    Get a Zillow Showcase℠ listing at no additional cost and you could sell for .
    $511,000
    2% more
    +$10,220
    With Zillow Showcase(estimated)
    $521,220