Skip main navigation
Sold for $622,500
  • $622,500

    991 Signet Dr, Apollo Beach, FL 33572

    4beds
    2,368sqft
    Single Family Residence
    Built in 2023
    6,275 Square Feet Lot
    $626,300 Zestimate®
    $263/sqft
    $4,673 Estimated rent

    Home value

    $626,300

    $595,000 - $658,000

    $4,673/mo

    Zestimate® history
    Loading
    Loading...

    Owner options

    List your home for rent

    $4,673/mo

    Rent Zestimate®

    Find your next renter with Zillow Rental Manager. Plus, with online applications, you can quickly screen prospective tenants – for free.

    Learn more

    $4,673/mo

    Rent Zestimate®

    Refinance and save

    $4,241/mo

    Est. payment

    Refinancing to a lower rate could help reduce your monthly payments and save thousands over the life of the loan.

    See today's rates

    $4,241/mo

    Est. payment

    Explore your selling options

    Work with a Zillow partner agent

    Leverage their expertise and Zillow's premium Showcase listings to get your home seen by more buyers.

    Get started

    List with your own agent

    Get your home in front of millions of buyers by listing it on Zillow.

    Learn how to do it

    Sell it yourself

    Take full control of how buyers see your home on Zillow by listing For Sale by Owner (FSBO).

    List your home

    What's special

    Overlooking a golf courseModern eleganceHuge center islandCovered lanaiCeiling fansOpen-concept livingIrrigation system
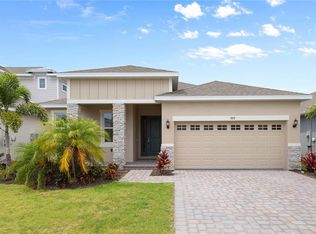
    STUNNING 4 BEDROOM POOL HOME IN MIRABAY! Welcome to this beautifully designed 2-year-old home in the highly sought-after Mirabay community, offering resort-style living at its finest. With 4 spacious bedrooms, 3 full baths, and a versatile bonus room, this home combines modern elegance with everyday comfort. Step inside to a bright open-concept living, dining, and kitchen area perfect for entertaining. The chef’s kitchen features a huge center island, gas cooktop, granite countertops, custom wood cabinetry, tile backsplash, and a pantry. A custom-built DRY BAR WITH BEVERAGE FRIDGE adds a touch of luxury for hosting family and friends. Enjoy seamless indoor-outdoor living with large sliding doors that open to a covered lanai and screened SALTWATER POOL WITH HEATER AND CHILLER, overlooking a golf course, creating the perfect year-round retreat. Additional highlights include: Primary suite with spa-like bath and large walk in closet, crown molding throughout, ceiling fans and custom lighting, 2-car garage with built-in overhead storage racks, Security system, gutters, water purifier, and irrigation system. Living in Mirabay means more than just a home—it’s a lifestyle. Residents enjoy access to a resort-style pool, clubhouse, fitness center overlooking the lake, tennis, basketball, and pickleball courts, as well as a boat ramp and fishing dock. This home truly has it all—modern upgrades, resort amenities, and a prime location in one of the area’s most desirable communities.

    Zillow last checked:

    Listing updated:

    Listing Provided by:

    Dawn Miller Ricca 631-662-0732,

    27NORTH REALTY 813-645-4663

    Bought with:

    Benjamin Whetstone, 3344881

    EXP REALTY LLC

    Source: Stellar MLS,MLS#: TB8419126MLS LogoOriginating MLS: Suncoast Tampa

    Facts & features

    Interior

    Bedrooms & bathrooms
    • Bedrooms: 4
    • Bathrooms: 3
    • Full bathrooms: 3
    Primary bedroom
    • Features: En Suite Bathroom, Walk-In Closet(s)
    • Level: First
    • Area: 208 Square Feet
    • Dimensions: 13x16
    Bedroom 2
    • Features: Built-in Closet
    • Level: First
    • Area: 121 Square Feet
    • Dimensions: 11x11
    Bedroom 3
    • Features: Built-in Closet
    • Level: First
    • Area: 132 Square Feet
    • Dimensions: 11x12
    Bedroom 4
    • Features: Built-in Closet
    • Level: First
    • Area: 121 Square Feet
    • Dimensions: 11x11
    Den
    • Features: No Closet
    • Level: First
    • Area: 168 Square Feet
    • Dimensions: 12x14
    Dining room
    • Features: Bar, No Closet
    • Level: First
    • Area: 180 Square Feet
    • Dimensions: 15x12
    Kitchen
    • Features: Storage Closet
    • Level: First
    • Area: 1547 Square Feet
    • Dimensions: 91x17
    Living room
    • Features: No Closet
    • Level: First
    • Area: 240 Square Feet
    • Dimensions: 15x16
    Heating
    • Electric
    Cooling
    • Central Air
    Appliances
    • Included: Bar Fridge, Oven, Cooktop, Dishwasher, Disposal, Gas Water Heater, Ice Maker, Microwave, Range Hood, Refrigerator, Tankless Water Heater, Washer, Water Purifier
    • Laundry: Laundry Room
    Features
    • Crown Molding, Dry Bar, High Ceilings, Open Floorplan, Stone Counters, Tray Ceiling(s), Walk-In Closet(s)
    • Flooring: Carpet, Ceramic Tile
    • Doors: Sliding Doors
    • Windows: Window Treatments, Hurricane Shutters
    • Has fireplace: No
    Interior area
    • Total structure area: 2,982
    • Total interior livable area: 2,368 sqft

    Property

    Parking
    • Total spaces: 2
    • Parking features: Garage - Attached
    • Attached garage spaces: 2
    Features
    • Levels: One
    • Stories: 1
    • Exterior features: Irrigation System, Lighting, Rain Gutters
    • Has private pool: Yes
    • Pool features: Gunite, Heated, In Ground, Salt Water, Screen Enclosure
    • Has view: Yes
    • View description: Golf Course, Pool
    Lot
    • Size: 6,275 sqft
    Details
    • Parcel number: U293119C7Y00000000036.0
    • Zoning: PD
    • Special conditions: None

    Construction

    Type & style
    • Home type: SingleFamily
    • Property subtype: Single Family Residence
    Materials
    • Block, Stucco
    • Foundation: Slab
    • Roof: Shingle
    Condition
    • New construction: No
    • Year built: 2023
    Details
    • Builder name: Park square Homes

    Utilities & green energy

    • Sewer: Public Sewer
    • Water: Public
    • Utilities for property: Cable Available, Electricity Available, Natural Gas Available

    Community & neighborhood

    Community
    • Community features: Community Boat Ramp, Dock, Clubhouse, Deed Restrictions, Fitness Center, Golf Carts OK, Playground, Pool, Racquetball, Restaurant, Sidewalks, Tennis Court(s)
    Location
    • Region: Apollo Beach
    • Subdivision: MIRABAY-MARISOL POINTE

    HOA & financial

    HOA
    • Has HOA: Yes
    • HOA fee: $21 monthly
    • Amenities included: Basketball Court, Clubhouse, Elevator(s), Fitness Center, Gated, Pickleball Court(s), Playground, Pool, Tennis Court(s)
    • Services included: Community Pool, Recreational Facilities
    • Association name: First Service Residential, Lesly Candelier
    • Association phone: 727-203-7025
    Other fees
    • Pet fee: $0 monthly
    Other financial information
    • Total actual rent: 0

    Other

    Other facts
    • Listing terms: Cash,Conventional,FHA,VA Loan
    • Ownership: Fee Simple
    • Road surface type: Asphalt

    Price history

    DateEventPrice
    4/6/2026Sold$622,500-2.7%$263/sqft
    Source: Stellar MLS #TB8419126 Report a problem
    3/3/2026Pending sale$640,000$270/sqft
    Source: Stellar MLS #TB8419126 Report a problem
    2/26/2026Price change$640,000-1.5%$270/sqft
    Source: Stellar MLS #TB8419126 Report a problem
    2/12/2026Price change$650,000+0%$274/sqft
    Source: Stellar MLS #TB8419126 Report a problem
    1/7/2026Price change$649,900-2.3%$274/sqft
    Source: Stellar MLS #TB8419126 Report a problem
    11/18/2025Price change$665,000-0.7%$281/sqft
    Source: Stellar MLS #TB8419126 Report a problem
    10/14/2025Price change$669,900-0.8%$283/sqft
    Source: Stellar MLS #TB8419126 Report a problem
    9/5/2025Listed for sale$675,000+11.2%$285/sqft
    Source: Stellar MLS #TB8419126 Report a problem
    10/17/2023Sold$607,000-1.9%$256/sqft
    Source: Stellar MLS #O6093742 Report a problem
    7/31/2023Pending sale$618,520$261/sqft
    Source: Stellar MLS #O6093742 Report a problem
    5/11/2023Price change$618,520+0.1%$261/sqft
    Source: Stellar MLS #O6093742 Report a problem
    5/2/2023Price change$618,210+0.8%$261/sqft
    Source: Stellar MLS #O6093742 Report a problem
    3/1/2023Listed for sale$613,520$259/sqft
    Source: Stellar MLS #O6093742 Report a problem

    Public tax history

    YearProperty taxesTax assessment
    2025$11,082 +12%$395,903 +17.4%
    2024$9,892 +110.9%$337,235 +560.2%
    2023$4,690 +26.7%$51,078 +714%
    2022$3,702 $6,275

    Find assessor info on the county website

    Neighborhood: 33572

    Nearby schools

    GreatSchools rating
    Schools provided by the listing agent
    • Elementary: Apollo Beach-HB
    • Middle: Eisenhower-HB
    • High: Lennard-HB

    Source: Stellar MLS. This data may not be complete. We recommend contacting the local school district to confirm school assignments for this home.

    Get pre-qualified for a loan
    At Zillow Home Loans, we can pre-qualify you in as little as 5 minutes with no impact to your credit score.

    An equal housing lender. NMLS #10287.