Where can you have a Move in ready Home at this price? Notice the updates? Window World Replacement Windows with lifetime transferable warranty.....Roof on Garage 1 Yr. old, House 4 Yr. old, Fresh Carpet and Paint. The Bonus Room is Ready for whatever you need from TV Room, Office, Play Room, You Name it!!!! Updated Bath, Stackable Washer and Dryer Included.
Accepting backups
$139,900
991 Streetman St, Erie, MI 48133
2beds
953sqft
Single Family Residence
Built in 1945
0.35 Acres Lot
$-- Zestimate®
$147/sqft
$-- HOA
What's special
Updated bathFresh carpet and paint
- 10 days
- 557
- 66
Likely to sell faster than
Zillow last checked:
Listing updated:
Listed by:
Char Winckowski 419-349-4663,
Howard Hanna - Monroe 734-243-5000
Source: MiRealSource,MLS#: 50222378 Originating MLS: Southeastern Border Association of REALTORS
Originating MLS: Southeastern Border Association of REALTORSFacts & features
Interior
Bedrooms & bathrooms
- Bedrooms: 2
- Bathrooms: 1
- Full bathrooms: 1
- Main level bathrooms: 1
- Main level bedrooms: 2
Bedroom 1
- Features: Carpet
- Level: Main
- Area: 110
- Dimensions: 11 x 10
Bedroom 2
- Features: Carpet
- Level: Main
- Area: 90
- Dimensions: 10 x 9
Bathroom 1
- Level: Main
Family room
- Level: Main
- Area: 176
- Dimensions: 22 x 8
Kitchen
- Level: Main
- Area: 56
- Dimensions: 8 x 7
Living room
- Features: Carpet
- Level: Main
- Area: 154
- Dimensions: 14 x 11
Heating
- Forced Air, Natural Gas
Features
- Flooring: Carpet
- Basement: Crawl Space
- Has fireplace: No
Interior area
- Total structure area: 953
- Total interior livable area: 953 sqft
- Finished area above ground: 953
- Finished area below ground: 0
Property
Parking
- Total spaces: 1.5
- Parking features: Attached
- Attached garage spaces: 1.5
Features
- Levels: One
- Stories: 1
- Frontage type: Road
- Frontage length: 100
Lot
- Size: 0.35 Acres
- Dimensions: 100 x 153
Details
- Parcel number: 580518007700
- Special conditions: Private
Construction
Type & style
- Home type: SingleFamily
- Architectural style: Traditional
- Property subtype: Single Family Residence
Materials
- Vinyl Siding
- Foundation: Slab
Condition
- Year built: 1945
Utilities & green energy
- Sewer: Septic Tank
- Water: Public
Community & HOA
Community
- Subdivision: Marquette Center
HOA
- Has HOA: No
Location
- Region: Erie
Financial & listing details
- Price per square foot: $147/sqft
- Tax assessed value: $112,200
- Annual tax amount: $1,177
- Date on market: 9/20/2026
- Cumulative days on market: 12 days
- Listing agreement: Exclusive Right To Sell
- Listing terms: Cash,Conventional,FHA,VA Loan
Estimated market value
Not available
Estimated sales range
Not available
$1,308/mo
Price history
| Date | Event | Price |
|---|---|---|
| 9/20/2026 | Listed for sale | $139,900+459.6%$147/sqft |
Source:  MiRealSource #50222378 Report a problem MiRealSource #50222378 Report a problem | ||
| 1/23/2015 | Sold | $25,000-25.4%$26/sqft |
Source: MiRealSource #20418314 Report a problem | ||
| 2/28/2011 | Listing removed | $33,500$35/sqft |
Source: RebuildUS LLC Report a problem | ||
| 2/25/2011 | Listed for sale | $33,500-4%$35/sqft |
Source: RebuildUS LLC Report a problem | ||
| 7/16/2010 | Listing removed | $34,900$37/sqft |
Source: Altisource Portfolio Solutions Report a problem | ||
| 7/3/2010 | Listed for sale | $34,900-33.8%$37/sqft |
Source: Altisource Portfolio Solutions Report a problem | ||
| 3/10/2010 | Sold | $52,700-18.9%$55/sqft |
Source: Public Record Report a problem | ||
| 8/25/2005 | Sold | $65,000$68/sqft |
Source: MiRealSource #21480397 Report a problem | ||
Public tax history
| Year | Property taxes | Tax assessment |
|---|---|---|
| 2025 | $1,093 +2.6% | $56,100 +12.2% |
| 2024 | $1,065 +8.7% | $50,022 +11% |
| 2023 | $980 +1.6% | $45,054 +9.1% |
| 2022 | $964 +4.4% | $41,300 +9.5% |
| 2021 | $924 +27.5% | $37,700 +8.3% |
| 2020 | $724 -19.1% | $34,800 +0.6% |
| 2019 | $895 +3.5% | $34,600 -8.9% |
| 2018 | $864 +1% | $38,000 |
| 2017 | $855 -25.2% | $38,000 +93.9% |
| 2016 | $1,143 +8.9% | $19,600 -19.7% |
| 2015 | $1,049 | $24,400 |
| 2014 | $1,049 | $24,400 -3.6% |
| 2013 | -- | $25,300 -10.9% |
| 2012 | -- | $28,400 +15.4% |
| 2011 | -- | $24,600 -5.4% |
| 2010 | -- | $26,000 -15.3% |
| 2009 | -- | $30,700 -9.7% |
| 2008 | -- | $34,000 +2.7% |
| 2007 | -- | $33,100 +5.1% |
| 2006 | -- | $31,500 +4.3% |
| 2005 | -- | $30,200 +5% |
| 2003 | -- | $28,750 |
| 2002 | -- | $28,750 +7.5% |
| 2001 | -- | $26,750 |
Find assessor info on the county website
Monthly payment
Est. payment
Payment breakdown
Explore the cost of this home by adjusting the details. Changes won't be saved.Climate risks
Neighborhood: 48133
Nearby schools
Schools provided by the listing agent
- District: Mason Consolidated School District
Source: MiRealSource. This data may not be complete. We recommend contacting the local school district to confirm school assignments for this home.

Similar homes
- $119,9002 bd1 ba1k sqft564 Castella St, Temperance, MI 48182For Sale
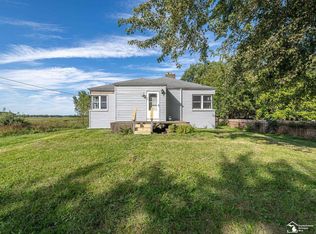
 MLS ID #50222777, Lisa Moore, Moore Realty Group - Dundee. MiRealSource
 - $110,0003 bd1 ba1.2k sqft1100 Watson St, Erie, MI 48133For Sale
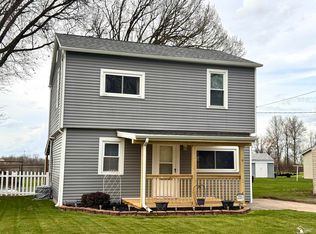 MLS ID #50204323, Erin Vandergrift Round, Vandergrift Company. MiRealSource
 - $145,0002 bd1 ba725 sqft5302 Bennett Rd, Toledo, OH 43612For Sale
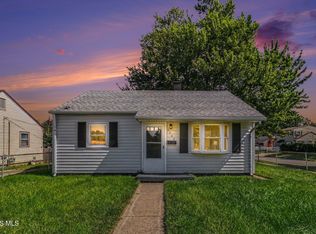 MLS ID #10013446, John Kurfess, RE/MAX Preferred Associates. NORIS
 - $79,0002 bd2 ba1k sqft1962 E Erie Rd, Erie, MI 48133For Sale
 MLS ID #50222458, Jessica Taylor, Wiens And Roth Real Estate - Lambertville. MiRealSource
