Skip main navigation
Sold
  • $814,500

    991 Valley View Ln, McCall, ID 83638

    4beds
    4baths
    2,268sqft
    Single Family Residence
    Built in 2022
    1.3 Acres Lot
    $814,500 Zestimate®
    $359/sqft
    $5,085 Estimated rent

    Home value

    $814,500

    $741,000 - $896,000

    $5,085/mo

    Zestimate® history
    Loading
    Loading...

    Owner options

    List your home for rent

    $5,085/mo

    Rent Zestimate®

    Find your next renter with Zillow Rental Manager. Plus, with online applications, you can quickly screen prospective tenants – for free.

    Learn more

    $5,085/mo

    Rent Zestimate®

    Refinance and save

    $4,602/mo

    Est. payment

    Refinancing to a lower rate could help reduce your monthly payments and save thousands over the life of the loan.

    See today's rates

    $4,602/mo

    Est. payment

    Explore your selling options

    Work with a Zillow partner agent

    Leverage their expertise and Zillow's premium Showcase listings to get your home seen by more buyers.

    Get started

    List with your own agent

    Get your home in front of millions of buyers by listing it on Zillow.

    Learn how to do it

    Sell it yourself

    Take full control of how buyers see your home on Zillow by listing For Sale by Owner (FSBO).

    List your home

    What's special

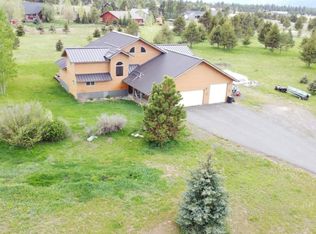
    Builder/Contractor/Handyman Special. Yours to finish, 90% complete. Inspection report under docs. Being sold AS-IS. Level lot with some trees, and building permit allows for a second dwelling and shop. Oversized 1500 gallon septic to allow for additional dwelling. Great room was framed and reinforced for a wood stove. Circular driveway from both streets on the corner lot. Cabinets, doors and fixtures in garage, go with it. AS-IS Sale with no warranty from the owner! BTVA

    This property is not currently displayed as for sale or rent on Zillow. This may be different from what's on other websites or public sources.

    Zillow last checked:

    Listing updated:

    Listed by:

    Bob Hurtt 208-859-8835,

    ERA West Wind Real Estate

    Bought with:

    April Rinehart

    Keller Williams Realty Boise

    Source: IMLS,MLS#: 98878140MLS Logo

    Facts & features

    Interior

    Bedrooms & bathrooms
    • Bedrooms: 4
    • Bathrooms: 4
    • Main level bathrooms: 3
    • Main level bedrooms: 4
    Primary bedroom
    • Level: Main
    • Area: 210
    • Dimensions: 15 x 14
    Bedroom 2
    • Level: Main
    • Area: 195
    • Dimensions: 15 x 13
    Bedroom 3
    • Level: Main
    • Area: 195
    • Dimensions: 15 x 13
    Bedroom 4
    • Level: Main
    • Area: 195
    • Dimensions: 15 x 13
    Kitchen
    • Level: Main
    • Area: 288
    • Dimensions: 18 x 16
    Office
    • Level: Main
    • Area: 100
    • Dimensions: 10 x 10
    Heating
    • Forced Air, Propane
    Appliances
    • Included: Dishwasher, Microwave, Oven/Range Freestanding, Refrigerator
    Features
    • Den/Office, Two Master Bedrooms, Breakfast Bar, Kitchen Island, Granite Counters, Number of Baths Main Level: 3
    • Flooring: Laminate
    • Has basement: No
    • Has fireplace: Yes
    • Fireplace features: Other
    Interior area
    • Total structure area: 2,268
    • Total interior livable area: 2,268 sqft
    • Finished area above ground: 2,268
    • Finished area below ground: 0

    Property

    Parking
    • Total spaces: 3
    • Parking features: Attached, RV Access/Parking
    • Attached garage spaces: 3
    • Details: Garage: 36x27
    Features
    • Levels: One
    Lot
    • Size: 1.3 Acres
    • Dimensions: 232 x 165
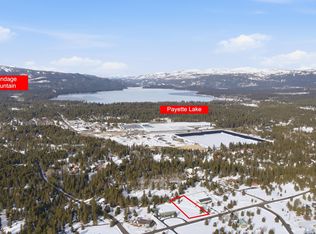
    • Features: 1 - 4.99 AC, Corner Lot, Rolling Slope, Wooded, Winter Access
    Details
    • Parcel number: RP002140000130

    Construction

    Type & style
    • Home type: SingleFamily
    • Property subtype: Single Family Residence
    Materials
    • Frame
    • Roof: Composition,Architectural Style
    Condition
    • New Construction
    • New construction: Yes
    • Year built: 2022
    Details
    • Builder name: Aspen

    Utilities & green energy

    • Sewer: Septic Tank
    • Water: Well

    Community & HOA

    Community
    • Subdivision: Pine Terrace Addition
    Location
    • Region: Mccall

    Financial & listing details

    • Price per square foot: $359/sqft
    • Tax assessed value: $814,570
    • Annual tax amount: $560
    • Date on market: 5/20/2023
    • Listing terms: Cash,Conventional
    • Ownership: Fee Simple,Fractional Ownership: No
    • Road surface type: Paved

    Price history

    Price history is unavailable.

    Public tax history

    YearProperty taxesTax assessment
    2025$1,994 +340.1%$814,570 -1.9%
    2024$453 $830,548 +254.7%
    2023$453 -19.2%$234,184 -10%
    2022$561 +140.2%$260,205 +230.9%
    2021$233 $78,631 +38.9%
    2020$233 -24.7%$56,597 +0.4%
    2019$310 +121.6%$56,353 -9.2%
    2018$140 -40.8%$62,059 +38%
    2017$236 +29.5%$44,969 +29.5%
    2016$183 -15.5%$34,715 -11%
    2015$216 -97.3%$39,005 +31%
    2013$7,902 $29,769
    Find assessor info on the county website

    Neighborhood: 83638

    Nearby schools

    GreatSchools rating
    Schools provided by the listing agent
    • Elementary: Barbara Morgan STEM Academy
    • Middle: Payette Lakes
    • High: McCall Donnelly
    • District: McCall-Donnelly Joint District #421

    Source: IMLS. This data may not be complete. We recommend contacting the local school district to confirm school assignments for this home.

    Get pre-qualified for a loan
    At Zillow Home Loans, we can pre-qualify you in as little as 5 minutes with no impact to your credit score.

    An equal housing lender. NMLS #10287.

    Sell for more on Zillow
    Get a Zillow Showcase℠ listing at no additional cost and you could sell for .
    $814,500
    2% more
    +$16,290
    With Zillow Showcase(estimated)
    $830,790