Welcome to your dream retreat—an immaculate 2011-built ranch situated on a private, meticulously landscaped 2.25-acre lot. Located just minutes from town, this property delivers the ideal balance of peaceful country living and everyday convenience. Exceptional Outdoor Amenities Garages & Storage: Insulated 2-car attached garage plus an expansive 30' x 50' detached garage—perfect for workshop space, vehicles, or recreational equipment. Charming front porch, beautiful landscaping, spacious side deck, and a sprawling, level yard complete with a cozy firepit. Thoughtfully Designed Main Level Open-Concept Living: Welcoming entry opens into a light-filled kitchen, dining, and living area showcasing warm natural lighting, professional finishes, and pristine hardwood floors. Gourmet Kitchen: Timeless design featuring ample granite countertops, a large center island, high-end storage with custom organizational shelving and pantry, and modern appliances. Primary Suite: Spacious retreat featuring a walk-in closet and a beautifully updated ensuite bath equipped with a new laundry center and custom walk-in shower. Additional Bedrooms: Two generously sized bedrooms and a full secondary bath offer comfort and flexibility. Versatile Finished Basement Spacious secondary living room/office as well as a finished garage-entry area, secondary laundry/bonus space, large pantry closet, and a clean, spacious utility room for extra storage or additional living space. System Highlights & Efficiency Construction: Premium 2x6 framing with an insulated concrete block foundation. Heating & Cooling: High-efficiency Pensotti furnace complemented by a newly installed heat pump for year-round climate control. Complete with a whole-house backup generator system for peace of mind. Properties boasting this caliber of craftsmanship, efficiency, and pristine maintenance are a rare find. Schedule your private showing today!
Active under contract
$425,000
991 Van Buren Road, Caribou, ME 04736
3beds
2,780sqft
Single Family Residence
Built in 2011
2.25 Acres Lot
$-- Zestimate®
$153/sqft
$-- HOA
What's special
- 14 days
- 996
- 40
Likely to sell faster than
Zillow last checked:
Listing updated:
Listed by:
Kieffer Real Estate
Source: Maine Listings,MLS#: 1680269
Facts & features
Interior
Bedrooms & bathrooms
- Bedrooms: 3
- Bathrooms: 2
- Full bathrooms: 2
Primary bedroom
- Features: Full Bath, Separate Shower, Walk-In Closet(s)
- Level: First
- Area: 240 Square Feet
- Dimensions: 15 x 16
Bedroom 2
- Features: Closet
- Level: First
- Area: 117 Square Feet
- Dimensions: 13 x 9
Bedroom 3
- Features: Closet
- Level: First
- Area: 132 Square Feet
- Dimensions: 12 x 11
Bonus room
- Level: Basement
- Area: 494 Square Feet
- Dimensions: 26 x 19
Dining room
- Level: First
- Area: 112 Square Feet
- Dimensions: 8 x 14
Kitchen
- Features: Kitchen Island, Pantry
- Level: First
- Area: 224 Square Feet
- Dimensions: 16 x 14
Living room
- Level: First
- Area: 351 Square Feet
- Dimensions: 27 x 13
Office
- Features: Built-in Features
- Level: Basement
- Area: 299 Square Feet
- Dimensions: 23 x 13
Heating
- Baseboard, Heat Pump, Hot Water
Cooling
- Heat Pump
Appliances
- Included: Dishwasher, Dryer, Microwave, Electric Range, Refrigerator, Washer
Features
- 1st Floor Bedroom, 1st Floor Primary Bedroom w/Bath, Bathtub, Pantry, Storage, Walk-In Closet(s)
- Flooring: Tile, Wood, Painted/Stained
- Doors: Storm Door(s)
- Windows: Double Pane Windows
- Basement: Interior Entry,Walk-Out Access,Finished,Full
- Has fireplace: No
Interior area
- Total structure area: 2,780
- Total interior livable area: 2,780 sqft
- Finished area above ground: 1,680
- Finished area below ground: 1,100
Property
Parking
- Total spaces: 4
- Parking features: Paved, 5 - 10 Spaces, Detached
- Attached garage spaces: 4
Features
- Patio & porch: Deck, Porch
- Has view: Yes
- View description: Fields, Scenic, Trees/Woods
Lot
- Size: 2.25 Acres
- Features: Rural, Level, Rolling Slope, Landscaped, Wooded
Details
- Additional structures: Outbuilding
- Parcel number: CARIM17L001B
- Zoning: Residential
- Other equipment: Internet Access Available
Construction
Type & style
- Home type: SingleFamily
- Architectural style: Ranch
- Property subtype: Single Family Residence
Materials
- Wood Frame, Vinyl Siding
- Foundation: Poured Concrete
- Roof: Shingle
Condition
- Year built: 2011
Utilities & green energy
- Electric: Circuit Breakers, Generator Hookup
- Sewer: Private Sewer, Septic Design Available, Septic Tank
- Water: Private, Well
Green energy
- Energy efficient items: Ceiling Fans, Insulated Foundation, LED Light Fixtures
Community & HOA
Location
- Region: Caribou
Financial & listing details
- Price per square foot: $153/sqft
- Tax assessed value: $205,300
- Annual tax amount: $5,282
- Date on market: 9/14/2026
- Road surface type: Paved
Estimated market value
Not available
Estimated sales range
Not available
Not available
Price history
| Date | Event | Price |
|---|---|---|
| 9/24/2026 | Contingent | $425,000$153/sqft |
Source:  Maine Listings #1680269 Report a problem Maine Listings #1680269 Report a problem | ||
| 9/14/2026 | Listed for sale | $425,000+41.7%$153/sqft |
Source: Maine Listings #1680269 Report a problem | ||
| 6/14/2021 | Sold | $300,000-3.2%$108/sqft |
Source: Maine Listings #1487207 Report a problem | ||
| 4/10/2021 | Listed for sale | $310,000+40.9%$112/sqft |
Source:  Maine Listings #1487207 Report a problem Maine Listings #1487207 Report a problem | ||
| 3/24/2021 | Listing removed | -- |
Source: Owner Report a problem | ||
| 1/18/2016 | Listing removed | $220,000$79/sqft |
Source: Owner Report a problem | ||
| 10/20/2015 | Listed for sale | $220,000$79/sqft |
Source: Owner Report a problem | ||
Public tax history
| Year | Property taxes | Tax assessment |
|---|---|---|
| 2024 | $4,393 +9.7% | $205,300 |
| 2023 | $4,003 +1.9% | $205,300 +23% |
| 2022 | $3,930 | $166,900 |
| 2021 | $3,930 | $166,900 |
| 2020 | $3,930 -4.1% | $166,900 |
| 2019 | $4,097 +3.6% | $166,900 |
| 2018 | $3,956 -0.8% | $166,900 |
| 2017 | $3,989 +4.4% | $166,900 |
| 2016 | $3,822 +1.9% | $166,900 |
| 2015 | $3,749 +0.7% | $166,900 |
| 2014 | $3,722 +8.8% | $166,900 |
| 2013 | $3,421 | $166,900 |
Find assessor info on the county website
Monthly payment
Est. payment
Payment breakdown
Explore the cost of this home by adjusting the details. Changes won't be saved.Climate risks
Neighborhood: 04736
Similar homes
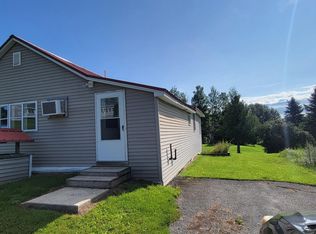
- $459,9003 bd3 ba2.4k sqft476 Washburn Street, Caribou, ME 04736Active

 MLS ID #1677791, Kieffer Real Estate. Maine Listings
 - $419,0004 bd4 ba4.1k sqft18 Home Farm Road, Caribou, ME 04736Active
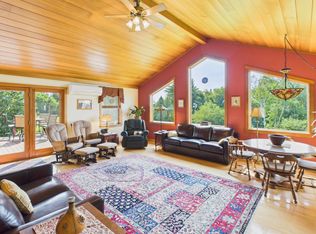 MLS ID #1676333, Kieffer Real Estate. Maine Listings
 - $369,0003 bd3 ba2.5k sqft386 Old Washburn Road, Caribou, ME 04736Active
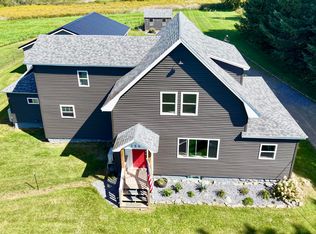 MLS ID #1679078, Keller Williams Realty. Maine Listings
 - $289,9003 bd2 ba2.9k sqft153 Fort Fairfield Road, Caribou, ME 04736Active
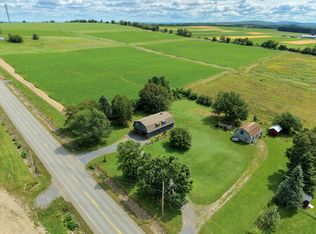 MLS ID #1680417, Progressive Realty. Maine Listings
 - $329,0002 bd3 ba2.1k sqft128 Ogren Road, Caribou, ME 04736ActiveMLS ID #1678095, Progressive Realty. Maine Listings
- $349,0003 bd2 ba1.4k sqft491 Van Buren Road, Caribou, ME 04736ActiveMLS ID #1655666, Bernard-Coury Realty. Maine Listings
- $370,0005 bd4 ba1.9k sqft182 Fort Fairfield Road, Caribou, ME 04736ActiveMLS ID #1660063, Progressive Realty. Maine Listings
- $299,0003 bd2 ba1.6k sqft237 Grimes Road, Caribou, ME 04736ActiveMLS ID #1666084, Kieffer Real Estate. Maine Listings
- $479,0006 bd4 ba3.9k sqft152 E Green Ridge Road, Caribou, ME 04736ActiveMLS ID #1673426, NextHome Discover. Maine Listings
- $274,5003 bd2 ba1.4k sqft185 River Road, Caribou, ME 04736ActiveMLS ID #1678069, Progressive Realty. Maine Listings
- $299,0003 bd2 ba2k sqft38 Teague Street, Caribou, ME 04736ActiveMLS ID #1675357, NextHome Discover. Maine Listings
- $335,0004 bd3 ba3.4k sqft7 Home Farm Road, Caribou, ME 04736ActiveMLS ID #1680496, Bernard-Coury Realty. Maine Listings
- $387,0004 bd3 ba1.7k sqft15 Bennett Drive, Caribou, ME 04736ActiveMLS ID #1655068, First Choice Real Estate. Maine Listings
- $259,9003 bd2 ba2k sqft1349 New Sweden Road, Woodland, ME 04736ActiveMLS ID #1661723, Progressive Realty. Maine Listings
- $625,0005 bd3 ba3.7k sqft636 Main Street, Caribou, ME 04736ActiveMLS ID #1666450, Progressive Realty. Maine Listings
- $268,5005 bd2 ba1.8k sqft1177 Madawaska Road, Connor Twp, ME 04736ActiveMLS ID #1680532, Progressive Realty. Maine Listings
- $239,0003 bd3 ba2.2k sqft71 Garden Circle, Caribou, ME 04736ActiveMLS ID #1640309, Kieffer Real Estate. Maine Listings
- $299,9002 bd1 ba1.7k sqft744 Main Street, Caribou, ME 04736ActiveMLS ID #1679594, Fields Realty LLC. Maine Listings
- $299,0004 bd3 ba3.5k sqft19 Macarthur Avenue, Caribou, ME 04736ActiveMLS ID #1662658, NextHome Discover. Maine Listings
- $239,0004 bd2 ba1.6k sqft39 Collins Street, Caribou, ME 04736ActiveMLS ID #1675765, Kieffer Real Estate. Maine Listings
