Skip main navigation
Sold for $1,250,000
  • Listed by: COMPASS • Maureen Haney • Contact: 626-914-2904
    Bought with: Vista Sotheby's International Realty
    $1,250,000

    991 Vanderbilt Ave, Claremont, CA 91711

    3beds
    2,044sqft
    Single Family Residence
    Built in 1958
    10,884 Square Feet Lot
    $1,255,200 Zestimate®
    $612/sqft
    $4,558 Estimated rent

    Home value

    $1,255,200

    $1.14M - $1.38M

    $4,558/mo

    Zestimate® history
    Loading
    Loading...

    Owner options

    List your home for rent

    $4,558/mo

    Rent Zestimate®

    Find your next renter with Zillow Rental Manager. Plus, with online applications, you can quickly screen prospective tenants – for free.

    Learn more

    $4,558/mo

    Rent Zestimate®

    Refinance and save

    $8,069/mo

    Est. payment

    Refinancing to a lower rate could help reduce your monthly payments and save thousands over the life of the loan.

    See today's rates

    $8,069/mo

    Est. payment

    Explore your selling options

    Work with a Zillow partner agent

    Leverage their expertise and Zillow's premium Showcase listings to get your home seen by more buyers.

    Get started

    List with your own agent

    Get your home in front of millions of buyers by listing it on Zillow.

    Learn how to do it

    Sell it yourself

    Take full control of how buyers see your home on Zillow by listing For Sale by Owner (FSBO).

    List your home

    What's special

    Cozy fireplaceMature fruit treesPrivate backyard oasisInviting brick porchPrivate primary suiteUpdated en-suite bathroomLarge center island
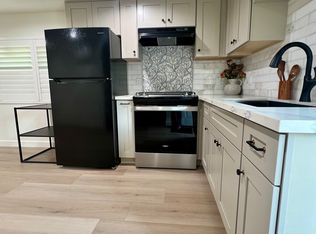
    Welcome to this beautifully updated 3-bedroom, 2-bathroom home in one of Claremont’s most desirable neighborhoods. Situated on a spacious 10,881 sq ft lot, this 2,044 sq ft residence blends timeless charm with modern upgrades—offering a lifestyle of comfort, convenience, and style. From the moment you arrive, the inviting brick porch and formal entry set the tone. Step into a spacious living room filled with natural light, featuring a picturesque window, cozy fireplace, and double pocket doors for added privacy. The heart of the home is the stunning remodeled kitchen, complete with a large center island, quartz countertops, Cle Zellige tile backsplash, new cabinetry, and brand-new stainless steel appliances. The open-concept family room/great room flows seamlessly to the backyard through a large sliding glass door—creating an ideal space for indoor-outdoor living and entertaining. The private primary suite includes ample closet space and an updated en-suite bathroom with a walk-in shower and modern vanity. Two additional bedrooms share a stylish, fully remodeled hallway bathroom with a tub/shower combo. Enjoy everyday convenience with an indoor laundry room with door to backyard, and peace of mind with recent upgrades including: dual-pane windows, remodeled kitchen and bathrooms, new water heater, new patio cover with ceiling fan low-maintenance artificial turf, updated garage lighting. Step outside into your private backyard oasis, designed with entertaining in mind. Enjoy a brand-new covered patio, lush artificial turf, mature fruit trees, ivy-covered fencing, and a built-in firepit for cozy evenings under the stars. An oversized two-car attached garage with direct access, and a wide driveway adds to the functionality of this move-in-ready gem. Located within the top-rated Claremont Unified School District and just minutes from The Village’s boutique shops, restaurants, and parks, this home truly has it all.

    Zillow last checked:

    Listing updated:

    Listed by:

    Maureen Haney DRE #01169487 626-216-8067,

    COMPASS

    Bought with:

    KRISTY SARTORIUS, DRE #01855198

    Vista Sotheby's International Realty

    Source: CRMLS,MLS#: CV25218533MLS LogoOriginating MLS: California Regional MLS

    Facts & features

    Interior

    Bedrooms & bathrooms
    • Bedrooms: 3
    • Bathrooms: 2
    • Full bathrooms: 1
    • 3/4 bathrooms: 1
    • Main level bathrooms: 2
    • Main level bedrooms: 3
    Rooms
    • Room types: Bedroom, Entry/Foyer, Family Room, Great Room, Kitchen, Laundry, Living Room, Primary Bathroom, Primary Bedroom
    Primary bedroom
    • Features: Main Level Primary
    Bedroom
    • Features: Bedroom on Main Level
    Bathroom
    • Features: Bathtub, Full Bath on Main Level, Linen Closet, Quartz Counters, Remodeled, Soaking Tub, Separate Shower, Tub Shower, Upgraded
    Kitchen
    • Features: Kitchen Island, Kitchen/Family Room Combo, Quartz Counters, Remodeled, Self-closing Cabinet Doors, Self-closing Drawers, Updated Kitchen
    Heating
    • Central
    Cooling
    • Central Air
    Appliances
    • Included: Dishwasher, Disposal, Gas Range, Microwave, Refrigerator, Range Hood, Water Heater, Dryer, Washer
    • Laundry: Laundry Room
    Features
    • Breakfast Bar, Block Walls, Ceiling Fan(s), Quartz Counters, Recessed Lighting, Unfurnished, Bedroom on Main Level, Main Level Primary, Primary Suite
    • Flooring: Wood
    • Doors: Mirrored Closet Door(s), Panel Doors, Sliding Doors
    • Windows: Blinds, Double Pane Windows
    • Has fireplace: Yes
    • Fireplace features: Living Room
    • Common walls with other units/homes: No Common Walls
    Interior area
    • Total interior livable area: 2,044 sqft

    Property

    Parking
    • Total spaces: 6
    • Parking features: Direct Access, Driveway Level, Door-Single, Garage Faces Front, Garage, Oversized
    • Attached garage spaces: 2
    • Uncovered spaces: 4
    Features
    • Levels: One
    • Stories: 1
    • Entry location: 1
    • Patio & porch: Covered, Front Porch, Patio
    • Pool features: None
    • Spa features: None
    • Fencing: Block
    • Has view: Yes
    • View description: Hills, Neighborhood
    Lot
    • Size: 10,884 Square Feet
    • Features: Back Yard, Drip Irrigation/Bubblers, Front Yard, Level, Sprinkler System
    Details
    • Parcel number: 8311007015
    • Special conditions: Standard

    Construction

    Type & style
    • Home type: SingleFamily
    • Architectural style: Traditional
    • Property subtype: Single Family Residence
    Materials
    • Roof: Metal
    Condition
    • Updated/Remodeled,Turnkey
    • New construction: No
    • Year built: 1958

    Utilities & green energy

    • Sewer: Public Sewer
    • Water: Public

    Community & HOA

    Community
    • Features: Street Lights, Suburban
    • Security: Carbon Monoxide Detector(s), Smoke Detector(s)
    Location
    • Region: Claremont

    Financial & listing details

    • Price per square foot: $612/sqft
    • Tax assessed value: $749,142
    • Annual tax amount: $9,547
    • Date on market: 9/18/2025
    • Cumulative days on market: 3 days
    • Listing terms: Cash,Cash to New Loan,Submit
    • Inclusions: Washer, Dryer, and Kitchen Refrigerator

    Price history

    DateEventPrice
    10/22/2025Sold$1,250,000+4.3%$612/sqft
    Source: CRMLS #CV25218533 Report a problem
    10/7/2025Pending sale$1,198,000$586/sqft
    Source: CRMLS #CV25218533 Report a problem
    9/25/2025Contingent$1,198,000$586/sqft
    Source: CRMLS #CV25218533 Report a problem
    9/18/2025Listed for sale$1,198,000+71.2%$586/sqft
    Source: CRMLS #CV25218533 Report a problem
    1/24/2024Listing removed--
    Source: Zillow Rentals Report a problem
    12/18/2023Listed for rent$4,995-6.6%$2/sqft
    Source: Zillow Rentals Report a problem
    7/27/2023Listing removed--
    Source: Zillow Rentals Report a problem
    7/3/2023Price change$5,350-2.7%$3/sqft
    Source: Zillow Rentals Report a problem
    6/28/2023Listed for rent$5,500$3/sqft
    Source: Zillow Rentals Report a problem
    2/12/2023Listing removed--
    Source: Zillow Rentals Report a problem
    1/22/2023Listed for rent$5,500$3/sqft
    Source: Zillow Rentals Report a problem
    5/22/2020Listing removed$699,900$342/sqft
    Source: HOMESMART, EVERGREEN REALTY #CV20060130 Report a problem
    5/21/2020Listed for sale$699,900+2.2%$342/sqft
    Source: HOMESMART, EVERGREEN REALTY #CV20060130 Report a problem
    5/19/2020Sold$685,000-2.1%$335/sqft
    Source: CRMLS #CV20060130 Report a problem
    4/8/2020Pending sale$699,900$342/sqft
    Source: HOMESMART, EVERGREEN REALTY #CV20060130 Report a problem
    3/19/2020Listed for sale$699,900$342/sqft
    Source: HOMESMART, EVERGREEN REALTY #CV20060130 Report a problem

    Public tax history

    YearProperty taxesTax assessment
    2025$9,547 +3%$749,142 +2%
    2024$9,268 +2.1%$734,454 +2%
    2023$9,075 +1.6%$720,054 +2%
    2022$8,931 +1.6%$705,937 +2%
    2021$8,794 +3.7%$692,096 +112.1%
    2020$8,481 +90.1%$326,343 +2%
    2019$4,461 +7.1%$319,945 +2%
    2018$4,168 $313,672 +2%
    2017$4,168 +2.6%$307,522 +2%
    2016$4,062 +4.6%$301,493 +1.5%
    2015$3,881 +2.1%$296,966 +2%
    2014$3,803 $291,150 +2.5%
    2012-- $284,154 +2%
    2011-- $278,584 +0.8%
    2010-- $276,503 -0.2%
    2009-- $277,161 +2%
    2008-- $271,728 +2%
    2007-- $266,401 +2%
    2006-- $261,178
    2005-- $261,178 +4%
    2004-- $251,037 +1.9%
    2003-- $246,437 +2%
    2002-- $241,606 +4%
    2000-- $232,227
    Find assessor info on the county website

    Neighborhood: Mountain View

    Nearby schools

    GreatSchools rating
    Get a cash offer in 3 minutes
    Find out how much your home could sell for in as little as 3 minutes with a no-obligation cash offer.
    Estimated market value
    $1,255,200
    Get a cash offer in 3 minutes
    Find out how much your home could sell for in as little as 3 minutes with a no-obligation cash offer.
    Estimated market value
    $1,255,200