Skip main navigation
Off market
  • $404,300

    991 Victor St, Aurora, CO 80011

    3beds
    1,096sqft
    SingleFamily
    Built in 1953
    7,971 Square Feet Lot
    $404,300 Zestimate®
    $369/sqft
    $2,652 Estimated rent

    Home value

    $404,300

    $384,000 - $425,000

    $2,652/mo

    Zestimate® history
    Loading
    Loading...

    Owner options

    List your home for rent

    $2,652/mo

    Rent Zestimate®

    Find your next renter with Zillow Rental Manager. Plus, with online applications, you can quickly screen prospective tenants – for free.

    Learn more

    $2,652/mo

    Rent Zestimate®

    Refinance and save

    $2,361/mo

    Est. payment

    Refinancing to a lower rate could help reduce your monthly payments and save thousands over the life of the loan.

    See today's rates

    $2,361/mo

    Est. payment

    Explore your selling options

    Work with a Zillow partner agent

    Leverage their expertise and Zillow's premium Showcase listings to get your home seen by more buyers.

    Get started

    List with your own agent

    Get your home in front of millions of buyers by listing it on Zillow.

    Learn how to do it

    Sell it yourself

    Take full control of how buyers see your home on Zillow by listing For Sale by Owner (FSBO).

    List your home

    What's special

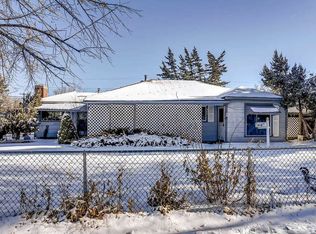
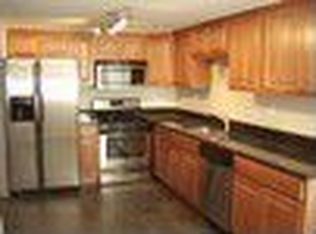
    Just listed! This beautiful 3 bedroom, 2 bath ranch home sits on an oversized corner lot in the Hoffman Heights neighborhood, one of the best home value opportunities in the metro area. Just blocks from the Aurora Medical Center and built in 1954, the home features a full remodel that tastefully blends the original charm w/ modern amenities. Entering the home, guests are greeted by an open floor plan and abundant natural light filling the entire 1,096 sqft. The large living room easily accommodates that leather sectional you've had your eye on! Add the adjacent dining room and open kitchen and the result is a space that easily transforms from an intimate dinner to hosting that long-awaited family reunion! Updates to the Kitchen & dining areas include tile flooring, shaker cabinets, slab granite counters, stainless appliances, new plumbing and electrical fixtures and fresh paint in the latest colors. A new backdoor connects the kitchen/dining area with the covered patio and brings the afternoon sun into the laundry area w/ washer and dryer included! Down the hall are two generously sized bedrooms, the main bath and the master bedroom w/ attached 1/2 bath. Updates include a double basin vanity w/ under-mount sinks, new fixtures, and the new porcelain floor tile and in the shower. Ideal for relaxing at the end of the day. The electrical system is completely updated, & a new furnace was added in 2019. The large backyard is fully enclosed with a new cedar 6' privacy fence and awaits that new climbing play set for the kids, and has plenty of yard left for that perfect outdoor oasis! A shed is included and a garage can be added to the NW side of the home. In 2017 a new roof, new sewer line, and new evap cooler were added. New owners will enjoy walking to the Light Rail Line and access to the AMC, Library, the Stanley Marketplace, I-225, I-70 w/ access to Aurora, DIA and Denver. Don't miss your opportunity to own this lovely move-in ready home, schedule a showing today!

    This property is off market, which means it's not currently listed for sale or rent on Zillow. This may be different from what's available on other websites or public sources.
    Facts & features

    Interior

    Bedrooms & bathrooms
    • Bedrooms: 3
    • Bathrooms: 2
    • Full bathrooms: 1
    • 1/2 bathrooms: 1
    Heating
    • Forced air, Gas
    Cooling
    • Evaporative
    Appliances
    • Included: Dishwasher, Dryer, Garbage disposal, Microwave, Refrigerator, Washer
    Features
    • Ceiling Fan(s), Pantry, Granite Counters, Smart Thermostat, Open Floorplan, Master Suite, No Stairs, Smoke Free, Solid Surface Counters
    • Flooring: Tile, Carpet
    • Windows: Double Pane Windows, Window Coverings
    Interior area
    • Total interior livable area: 1,096 sqft

    Property

    Parking
    • Total spaces: 1
    Features
    • Patio & porch: Patio, Covered
    • Exterior features: Vinyl, Wood
    • Fencing: Partial
    Lot
    • Size: 7,971 sqft
    • Features: Level, Corner Lot
    • Residential vegetation: Grassed
    Details
    • Parcel number: 197301414041

    Construction

    Type & style
    • Home type: SingleFamily
    • Architectural style: Traditional, Bungalow
    Materials
    • Wood
    • Roof: Composition
    Condition
    • Year built: 1953

    Utilities & green energy

    • Sewer: Public Sewer
    • Water: Public
    Green energy
    • Energy efficient items: Thermostat

    Community & neighborhood

    Security
    • Security features: Smoke Detector(s), Carbon Monoxide Detector(s), Radon Mitigation System
    Location
    • Region: Aurora

    Other

    Other facts
    • Sewer: Public Sewer
    • WaterSource: Public
    • Flooring: Carpet, Tile
    • Heating: Forced Air
    • RoadSurfaceType: Paved
    • Appliances: Dishwasher, Refrigerator, Disposal, Dryer, Microwave, Washer, Gas Water Heater, Self Cleaning Oven
    • InteriorFeatures: Ceiling Fan(s), Pantry, Granite Counters, Smart Thermostat, Open Floorplan, Master Suite, No Stairs, Smoke Free, Solid Surface Counters
    • HeatingYN: true
    • CoolingYN: true
    • PatioAndPorchFeatures: Patio, Covered
    • RoomsTotal: 10
    • ConstructionMaterials: Vinyl Siding, Wood Siding
    • Roof: Composition, Architectural Shingles
    • WindowFeatures: Double Pane Windows, Window Coverings
    • LotFeatures: Level, Corner Lot
    • ArchitecturalStyle: Traditional, Bungalow
    • Fencing: Partial
    • RentIncludes: Water
    • CoveredSpaces: 0
    • GreenEnergyEfficient: Thermostat
    • ExteriorFeatures: Garden, Dog Run, Rain Gutters, Private Yard
    • StructureType: House
    • SecurityFeatures: Smoke Detector(s), Carbon Monoxide Detector(s), Radon Mitigation System
    • Vegetation: Grassed
    • Cooling: Evaporative Cooling
    • MlsStatus: Pending
    • CoListAgentEmail: kathy@harderproperties.com
    • CoListAgentFullName: Kathy Harder
    • Road surface type: Paved

    Price history

    DateEventPrice
    1/22/2021Sold$360,000+3.3%$328/sqft
    Source: Public Record Report a problem
    12/21/2020Pending sale$348,500$318/sqft
    Source: Equity Colorado Real Estate #3798484 Report a problem
    12/19/2020Listed for sale$348,500+15.8%$318/sqft
    Source: Equity Colorado Real Estate #3798484 Report a problem
    3/2/2018Sold$301,000+3.8%$275/sqft
    Source: Public Record Report a problem
    2/12/2018Pending sale$289,900$265/sqft
    Source: PINNACLE REAL ESTATE SERVICES #7833501 Report a problem
    2/9/2018Listed for sale$289,900$265/sqft
    Source: PINNACLE REAL ESTATE SERVICES #7833501 Report a problem
    1/16/2018Pending sale$289,900$265/sqft
    Source: PINNACLE REAL ESTATE SERVICES #7833501 Report a problem
    1/13/2018Listed for sale$289,900+48.7%$265/sqft
    Source: PINNACLE REAL ESTATE SERVICES #7833501 Report a problem
    11/17/2017Sold$195,000+8.4%$178/sqft
    Source: Public Record Report a problem
    11/2/2017Pending sale$179,900$164/sqft
    Source: PINNACLE REAL ESTATE SERVICES #1630034 Report a problem
    10/27/2017Listed for sale$179,900+259.8%$164/sqft
    Source: PINNACLE REAL ESTATE SERVICES #1630034 Report a problem
    3/31/1994Sold$50,000$46/sqft
    Source: Public Record Report a problem

    Public tax history

    YearProperty taxesTax assessment
    2025$2,691 +3.1%$25,950 -7.6%
    2024$2,610 +17.2%$28,080 -12.4%
    2023$2,226 -3.1%$32,073 +44.7%
    2022$2,298 $22,171 -2.8%
    2021-- $22,809 +1.8%
    2020$2,332 +45.6%$22,401
    2019$1,602 --
    2018$1,602 +119.1%$15,149
    2017$731 $15,149 +41.3%
    2016-- $10,722
    2015-- $10,722 +59.2%
    2014$486 +53.3%$6,734 -1.5%
    2013$317 $6,840
    2012-- $6,840
    2011$629 +1.1%$6,840 -11.9%
    2010$622 +31%$7,760
    2009$475 $7,760 -34.6%
    2008-- $11,868
    2007-- $11,868 -3.1%
    2006-- $12,250
    2005-- $12,250 +3.1%
    2002$912 +36.1%$11,880 +39.9%
    2001$670 $8,490

    Find assessor info on the county website

    Neighborhood: Jewell Heights - Hoffman Heights

    Nearby schools

    GreatSchools rating
    Schools provided by the listing agent
    • Elementary: Peoria
    • Middle: South
    • High: Aurora Central
    • District: Adams-Arapahoe 28J

    Source: The MLS. This data may not be complete. We recommend contacting the local school district to confirm school assignments for this home.

    Get a cash offer in 3 minutes
    Find out how much your home could sell for in as little as 3 minutes with a no-obligation cash offer.
    Estimated market value
    $404,300
    Get a cash offer in 3 minutes
    Find out how much your home could sell for in as little as 3 minutes with a no-obligation cash offer.
    Estimated market value
    $404,300