***PRICE REDUCED $9,500 ***Welcome to discover this 4 bedrooms 3 baths home nestled within the beautiful Parkview at the Hills community in Minneola, Florida. This new home, constructed in 2023 and Energy Star Certified, offers the perfect blend of comfort, convenience, and style. This one-story home has an expansive foyer perfect for greeting guests which leads to the spacious great room, a covered lanai and a 2-car garage, this open floor plan is designed to cater to your every need. Let's take a closer look at the exceptional features that make this home an absolute gem. The heart of this home is the stunning kitchen, adorned with 42" wood cabinets, granite countertops, new backsplash and a stainless steel appliances. The oversized walk-in pantry ensures ample storage for all your culinary essentials. Enjoy the beauty of tile and vinyl flooring adding a touch of sophistication and easy maintenance. The Primary Suite provides the utmost convenience with its two walk-in closets, a dual sink vanity, privacy lavatory, and linen closet. The secondary bedrooms are thoughtfully designed, with two of them sharing a Jack and Jill bathroom featuring dual vanities and a tub-shower combination. The fourth bedroom is a standout, boasting its own ensuite, making it perfect for guests or as a private retreat for a family member. In addition, the enclosed screen lanai, new vinyl fence and new landscaped were installed as part of other upgrades since was purchase. The future “Sunterra – Hills of Minneola” promises more possibilities with its upcoming array of offerings, from dining to shopping, creating a vibrant hub right at your doorstep.The convenience continues as you're located close to the New Town Center “Hills Crossing” which is next door with Publix, Starbucks and other retail, adding to the convenience of daily life. Park View at the Hills community offers a host of amenities that will enrich your lifestyle: The Community pool with cabana and playground, perfect for relaxation and family fun is located a short distance from the home. Education at top-rated schools, ensuring the best for growth and development. Easy access to Florida's Turnpike and SR 50, making commuting a breeze. Don't miss the opportunity to make this outstanding home yours. Experience the pinnacle of contemporary living in the Park View at the Hills community. Schedule your private showing today! This home won't last long!
Sold for $515,000
$515,000
991 VINEYARD RIDGE ROAD, MINNEOLA, FL 34715
4beds
1,964sqft
Single Family Residence
Built in 2023
7,663 Square Feet Lot
$501,500 Zestimate®
$262/sqft
$2,902 Estimated rent
Home value
$501,500
$476,000 - $527,000
$2,902/mo
Zestimate® history
Owner options
List your home for rent
$2,902/mo
Rent Zestimate®
Find your next renter with Zillow Rental Manager. Plus, with online applications, you can quickly screen prospective tenants – for free.
$2,902/mo
Rent Zestimate®
Refinance and save
$3,568/mo
Est. payment
Refinancing to a lower rate could help reduce your monthly payments and save thousands over the life of the loan.
$3,568/mo
Est. payment
Explore your selling options
Work with a Zillow partner agent
Leverage their expertise and Zillow's premium Showcase listings to get your home seen by more buyers.
Get startedList with your own agent
Get your home in front of millions of buyers by listing it on Zillow.
Learn how to do itSell it yourself
Take full control of how buyers see your home on Zillow by listing For Sale by Owner (FSBO).
List your homeWhat's special
Zillow last checked:
Listing updated:
Listed by:
Yuleisy Marquez 407-937-8450,
FLORIDA INVESTMENT REALTY GRP 407-937-8450
Bought with:
Non-Member Agent
STELLAR NON-MEMBER OFFICE
Source: Stellar MLS,MLS#: O6188258 Originating MLS: Orlando Regional
Originating MLS: Orlando Regional
Facts & features
Interior
Bedrooms & bathrooms
- Bedrooms: 4
- Bathrooms: 3
- Full bathrooms: 3
Rooms
- Room types: Utility Room
Primary bedroom
- Features: Walk-In Closet(s)
- Level: First
- Dimensions: 12x14
Bedroom 2
- Features: Built-in Closet
- Level: First
- Dimensions: 10x11
Bedroom 3
- Features: Built-in Closet
- Level: First
- Dimensions: 11x11
Bathroom 4
- Level: First
- Dimensions: 11x9
Dining room
- Level: First
- Dimensions: 13x17
Great room
- Level: First
- Dimensions: 13x20
Kitchen
- Level: First
- Dimensions: 13x17
Heating
- Central, Electric, Natural Gas
Cooling
- Central Air
Appliances
- Included: Dishwasher, Disposal, Dryer, Electric Water Heater, Ice Maker, Microwave, Range, Refrigerator, Washer
- Laundry: Inside, Laundry Room
Features
- Ceiling Fan(s), Eating Space In Kitchen, Kitchen/Family Room Combo, Open Floorplan, Thermostat, Walk-In Closet(s)
- Flooring: Laminate, Tile
- Doors: Sliding Doors
- Windows: Blinds, ENERGY STAR Qualified Windows, Insulated Windows
- Has fireplace: No
- Common walls with other units/homes: Corner Unit
Interior area
- Total structure area: 2,526
- Total interior livable area: 1,964 sqft
Property
Parking
- Total spaces: 2
- Parking features: Driveway, Garage Door Opener
- Attached garage spaces: 2
- Has uncovered spaces: Yes
- Details: Garage Dimensions: 19X20
Features
- Levels: One
- Stories: 1
- Patio & porch: Enclosed, Rear Porch, Screened
- Exterior features: Irrigation System, Rain Gutters, Sprinkler Metered
- Fencing: Fenced,Vinyl
Lot
- Size: 7,663 Square Feet
- Features: Corner Lot
Details
- Parcel number: 092226001100005900
- Special conditions: None
Construction
Type & style
- Home type: SingleFamily
- Architectural style: Contemporary
- Property subtype: Single Family Residence
Materials
- Block, Stone, Stucco
- Foundation: Slab
- Roof: Shingle
Condition
- Completed
- New construction: No
- Year built: 2023
Details
- Builder model: Cambridge
- Builder name: BEAZER HOMES
Utilities & green energy
- Sewer: Public Sewer
- Water: Public
- Utilities for property: Cable Available, Electricity Available, Natural Gas Available, Public, Sewer Connected, Sprinkler Meter, Water Connected
Community & HOA
Community
- Features: Deed Restrictions, Playground, Pool
- Security: Smoke Detector(s)
- Pet fee: $0 monthly
- Subdivision: PARK VIEW/ HILLS PH 2
HOA
- Has HOA: Yes
- Amenities included: Playground, Pool
- Services included: Community Pool, Pool Maintenance
- HOA fee: $104 monthly
- HOA name: Park View at the Hills
- HOA phone: 407-770-1748
Location
- Region: Minneola
Financial & listing details
- Price per square foot: $262/sqft
- Tax assessed value: $428,675
- Annual tax amount: $1,395
- Date on market: 4/3/2024
- Cumulative days on market: 53 days
- Listing terms: Cash,Conventional,FHA,VA Loan
- Ownership: Fee Simple
- Total actual rent: 0
- Electric utility on property: Yes
- Road surface type: Asphalt
Price history
| Date | Event | Price |
|---|---|---|
| 7/2/2024 | Sold | $515,000-2.8%$262/sqft |
Source:  Stellar MLS #O6188258 Report a problem Stellar MLS #O6188258 Report a problem | ||
| 5/29/2024 | Pending sale | $529,990$270/sqft |
Source: Stellar MLS #O6188258 Report a problem | ||
| 5/4/2024 | Price change | $529,990-1.8%$270/sqft |
Source: Stellar MLS #O6188258 Report a problem | ||
| 4/8/2024 | Price change | $539,500-1.8%$275/sqft |
Source: Stellar MLS #O6188258 Report a problem | ||
| 4/3/2024 | Listed for sale | $549,500+11.2%$280/sqft |
Source: Stellar MLS #O6188258 Report a problem | ||
| 5/25/2023 | Sold | $494,000$252/sqft |
Source: Public Record Report a problem | ||
Public tax history
| Year | Property taxes | Tax assessment |
|---|---|---|
| 2025 | $6,862 +11531.2% | $428,675 +11.3% |
| 2024 | $59 -95.8% | $385,106 +409.4% |
| 2023 | $1,396 +32% | $75,600 +34.4% |
| 2022 | $1,058 | $56,250 |
Find assessor info on the county website
Neighborhood: 34715
Nearby homes
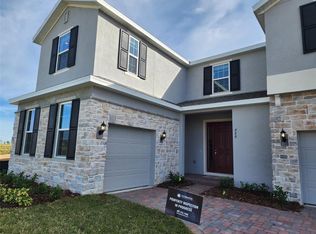
- $738,5675 bd5 ba4.4k sqft488 Switchgrass Loop, Minneola, FL 34715Sold

- $579,6034 bd4 ba3.3k sqft1921 Burgundy Dr, Minneola, FL 34715Sold
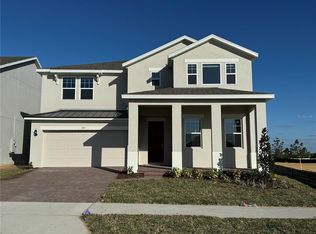
- $629,9815 bd3 ba3.1k sqft397 Switchgrass Loop, Minneola, FL 34715Sold

- $469,5654 bd2 ba1.9k sqft1969 Burgundy Dr, Minneola, FL 34715Sold
- $499,9784 bd2 ba1.9k sqft1949 Burgundy Dr, Minneola, FL 34715Sold
- $630,8554 bd3 ba2.8k sqft804 Vineyard Rdg, Clermont, FL 34715Sold
- $755,8166 bd5 ba5.7k sqft458 Switchgrass Loop, Clermont, FL 34715Sold
- $629,4505 bd3 ba3.1k sqft836 Vineyard Ridge Rd, Minneola, FL 34715Sold
Nearby schools
GreatSchools rating
- 8/10Minneola Conversion Charter SchoolGrades: PK-8Distance: 3.6 mi
- 5/10Lake Minneola High SchoolGrades: 9-12Distance: 3.3 mi
Schools provided by the listing agent
- Elementary: Grassy Lake Elementary
- Middle: East Ridge Middle
- High: Lake Minneola High
Source: Stellar MLS. This data may not be complete. We recommend contacting the local school district to confirm school assignments for this home.
Get a cash offer in 3 minutes
Find out how much your home could sell for in as little as 3 minutes with a no-obligation cash offer.
Estimated market value
$501,500
Get a cash offer in 3 minutes
Find out how much your home could sell for in as little as 3 minutes with a no-obligation cash offer.
Estimated market value
$501,500
- Florida
- Lake County
- Clermont
- 34715
- 991 VINEYARD RIDGE ROAD
Nearby cities
Nearby zip codes
Other Clermont Topics
