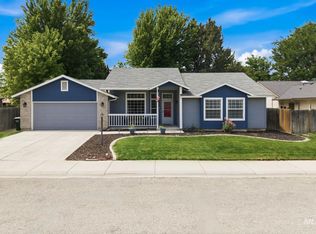
Over a 1/4 acre lot and no direct rear neighbors makes this your ideal next home! Enjoy the peace of mind that comes from having a newer roof (2021) and HVAC (2021), plus fresh paint (inside and out!), new carpets and kitchen countertops, and you'll see why this home is truly move-in ready. Room for RV parking on the side of the house and no HOAs means you can bring your toys worry free. You'll love the deck overlooking the huge backyard with mature trees and garden space. Schedule a showing to see this fantastic house, you won't be disappointed!
Pending
Price cut: $5K (7/14)
$440,000
991 W Pennwood St, Meridian, ID 83642
4beds
2baths
1,633sqft
Single Family Residence
Built in 1994
0.26 Acres Lot
$-- Zestimate®
$269/sqft
$-- HOA
What's special
Garden spaceMature treesNew carpets
- 24 days |
- 2,861 |
- 242 |
Zillow last checked:
Listing updated:
Listed by:
David Carney Main:208-600-0031,
Sweet Group Realty
Source: IMLS,MLS#: 98988029
Facts & features
Interior
Bedrooms & bathrooms
- Bedrooms: 4
- Bathrooms: 2
- Main level bathrooms: 2
- Main level bedrooms: 4
Primary bedroom
- Level: Main
- Area: 210
- Dimensions: 14 x 15
Bedroom 2
- Level: Main
- Area: 132
- Dimensions: 12 x 11
Bedroom 3
- Level: Main
- Area: 132
- Dimensions: 12 x 11
Bedroom 4
- Level: Main
- Area: 132
- Dimensions: 12 x 11
Heating
- Forced Air, Natural Gas
Cooling
- Central Air
Appliances
- Included: Gas Water Heater, Dishwasher, Oven/Range Freestanding, Refrigerator, Washer, Dryer
Features
- Bath-Master, Bed-Master Main Level, Split Bedroom, Family Room, Walk-In Closet(s), Walk In Shower, Breakfast Bar, Number of Baths Main Level: 2
- Flooring: Carpet, Vinyl
- Has basement: No
- Has fireplace: Yes
- Fireplace features: Gas
Interior area
- Total structure area: 1,633
- Total interior livable area: 1,633 sqft
- Finished area above ground: 1,633
- Finished area below ground: 0
Property
Parking
- Total spaces: 2
- Parking features: Attached, RV Access/Parking, Driveway
- Attached garage spaces: 2
- Has uncovered spaces: Yes
Features
- Levels: One
- Fencing: Full,Wood
Lot
- Size: 0.26 Acres
- Dimensions: 167 x 72
- Features: 10000 SF - .49 AC, Garden, Chickens, Auto Sprinkler System, Full Sprinkler System
Details
- Additional structures: Shed(s)
- Parcel number: R2782190290
- Zoning: R-4
Construction
Type & style
- Home type: SingleFamily
- Property subtype: Single Family Residence
Materials
- Frame, Wood Siding
- Foundation: Crawl Space
- Roof: Architectural Style
Condition
- Year built: 1994
Utilities & green energy
- Water: Public
- Utilities for property: Sewer Connected
Community & HOA
Community
- Subdivision: Fenway Park
Location
- Region: Meridian
Financial & listing details
- Price per square foot: $269/sqft
- Tax assessed value: $416,500
- Annual tax amount: $1,313
- Date on market: 6/27/2026
- Listing terms: Cash,Conventional,FHA,VA Loan
- Ownership: Fee Simple
- Road surface type: Paved
Estimated market value
Not available
Estimated sales range
Not available
Not available
Price history
Price history is unavailable.
Public tax history
| Year | Property taxes | Tax assessment |
|---|---|---|
| 2025 | $1,233 -3.2% | $416,500 +11.8% |
| 2024 | $1,274 -31.5% | $372,700 +3% |
| 2023 | $1,859 +12.5% | $362,000 -23.8% |
| 2022 | $1,653 +18.2% | $475,200 +32.8% |
| 2021 | $1,399 -19.1% | $357,900 +33.6% |
| 2020 | $1,729 +20.2% | $267,800 +3% |
| 2019 | $1,438 +19.6% | $259,900 +16.4% |
| 2018 | $1,203 +5.8% | $223,200 +14.5% |
| 2017 | $1,137 | $195,000 +10% |
| 2016 | $1,137 | $177,200 +6.2% |
| 2015 | $1,137 +17.3% | $166,800 +45.3% |
| 2012 | $969 +26.2% | $114,800 +2.3% |
| 2011 | $768 -10.7% | $112,200 -15.3% |
| 2010 | $859 -4.5% | $132,500 -7.3% |
| 2009 | $900 +81.1% | $143,000 -17.8% |
| 2007 | $497 -19.9% | $173,900 +22.5% |
| 2006 | $620 +18.2% | $142,000 +16.9% |
| 2003 | $525 +6.9% | $121,500 +5.1% |
| 2002 | $491 -3.3% | $115,600 +2% |
| 2001 | $508 | $113,300 |
Find assessor info on the county website
Monthly payment
Est. payment
Payment breakdown
Explore the cost of this home by adjusting the details. Changes won't be saved.Climate risks
Neighborhood: 83642
Nearby schools
GreatSchools rating
- 8/10Peregrine Elementary SchoolGrades: PK-5Distance: 0.6 mi
- 6/10Meridian Middle SchoolGrades: 6-8Distance: 0.7 mi
- 6/10Meridian High SchoolGrades: 9-12Distance: 1 mi
Schools provided by the listing agent
- Elementary: Peregrine
- Middle: Meridian Middle
- High: Meridian
- District: West Ada School District
Source: IMLS. This data may not be complete. We recommend contacting the local school district to confirm school assignments for this home.
- $454,3003 bd2 ba1.5k sqft1017 W Pennwood St, Meridian, ID 83642Off Market
- $441,3003 bd2 ba1.5k sqft975 W Pennwood St, Meridian, ID 83642Off Market
- $409,4003 bd2 ba1.4k sqft968 W Pennwood St, Meridian, ID 83642Off Market
- $480,3003 bd2 ba1.7k sqft963 W Pennwood St, Meridian, ID 83642Off Market
- $5,000-- bd-- ba-- sqft1017 W Pennwood St, Meridian, ID 83642Off Market
- $441,5004 bd2 ba1.6k sqft1033 W Pennwood St, Meridian, ID 83642Off Market
- $432,1003 bd2 ba1.4k sqft982 W Pennwood St, Meridian, ID 83642Off Market
- $413,8003 bd2 ba1.4k sqft397 S Pennant Pl, Meridian, ID 83642Off Market
A local agent can set up tours, give advice and negotiate with sellers.
Similar homes
- $419,9003 bd2 ba1.3k sqft705 N Abernathy Way, Meridian, ID 83642Active
 MLS ID #98994205, Tony Greising-murschel, Boise Premier Real Estate. IMLS
 - $449,9003 bd2 ba1.6k sqft112 W Davenport Dr, Meridian, ID 83642Active
 MLS ID #98993566, Michelle Colton, Silvercreek Realty Group. IMLS
 - $414,9003 bd2 ba1.1k sqft1397 W Silver Salmon Dr, Meridian, ID 83642Active
 MLS ID #98989251, Joel Gallinger, Coldwell Banker Tomlinson. IMLS
 - $500,0004 bd2 ba1.8k sqft1748 S Goldsmith Ave, Meridian, ID 83642Active
 MLS ID #98991661, Trina Mcdermott, Fathom Realty. IMLS
 - $419,5004 bd2 ba1.4k sqft4393 W Newland St, Meridian, ID 83642ActiveMLS ID #98991547, Angela Preston, Silvercreek Realty Group. IMLS
- $425,0003 bd2 ba1.5k sqft1025 N Portchester Ave, Meridian, ID 83642ActiveMLS ID #98993047, Sarah Johnson, Preferred Real Estate Group. IMLS
- $499,9004 bd3 ba2.1k sqft1128 W State St, Meridian, ID 83642ActiveMLS ID #98984336, Sean Small, Homes of Idaho. IMLS
- $409,9003 bd2 ba2.1k sqft3185 E Springwood Dr, Meridian, ID 83642ActiveMLS ID #98989169, Stan Buscher, 208 Real Estate. IMLS
- $509,9004 bd3 ba2.1k sqft1344 N Crestmont Dr, Meridian, ID 83642ActiveMLS ID #98991612, Semone Grinnell, Real Estate Collaborative. IMLS
- $595,0003 bd3 ba1.9k sqft1712 S Marsh Wood Pl, Meridian, ID 83642ActiveMLS ID #98991328, Gene Williams, Keller Williams Realty Boise. IMLS
- $539,4904 bd2 ba2k sqft1459 W Julep St, Meridian, ID 83642ActiveMLS ID #98984265, Khalid Al Ayoobi, Silvercreek Realty Group. IMLS
- $464,9994 bd3 ba2k sqft13904 W Bunkerhill Ct, Boise, ID 83713Price ChangeMLS ID #98993539, Jacob Walker, Finding 43 Real Estate. IMLS
- $495,0004 bd3 ba1.8k sqft836 W Ashby Dr, Meridian, ID 83646ActiveMLS ID #98989984, Helen Money, Coldwell Banker Tomlinson. IMLS
- $450,0004 bd3 ba1.6k sqft6417 E Brimley Dr, Nampa, ID 83687ActiveMLS ID #98992188, Alex Zayshlyy, West Real Estate Group. IMLS
- $424,0003 bd2 ba1.4k sqft927 E Lockhart Ln, Meridian, ID 83646ActiveMLS ID #98988735, Eva Steinwald, The Steinwald Group. IMLS
- $499,9993 bd3 ba1.9k sqft2080 W Sage Springs Ct, Meridian, ID 83646ActiveMLS ID #98990986, Matt Valentine, Homes of Idaho. IMLS
- $443,5004 bd3 ba2k sqft17676 N Armstead Ave, Nampa, ID 83687ActiveMLS ID #98993423, Sheila Sio, Fathom Realty. IMLS
- $440,0004 bd2 ba1.5k sqft8921 W Sunflower Ct, Boise, ID 83704ActiveMLS ID #98987327, John Scarpelli, Sweet Group Realty. IMLS
- $449,0003 bd2 ba1.3k sqft14413 W Roaring Creek St, Boise, ID 83713ActiveMLS ID #98992525, Tim Jessen, Boise Premier Real Estate. IMLS
- $434,9903 bd2 ba1.2k sqft3091 S Green Forest Way, Boise, ID 83709ActiveMLS ID #98991578, Sheila Barton, Mountain Realty. IMLS
