Skip main navigation
Off market
  • $1,006,800

    9910 Broadview Dr, Fairfax, VA 22030

    5beds
    3,177sqft
    SingleFamily
    Built in 1954
    10,454 Square Feet Lot
    $1,006,800 Zestimate®
    $317/sqft
    $4,118 Estimated rent

    Home value

    $1,006,800

    $956,000 - $1.07M

    $4,118/mo

    Zestimate® history
    Loading
    Loading...

    Owner options

    List your home for rent

    $4,118/mo

    Rent Zestimate®

    Find your next renter with Zillow Rental Manager. Plus, with online applications, you can quickly screen prospective tenants – for free.

    Learn more

    $4,118/mo

    Rent Zestimate®

    Refinance and save

    $6,230/mo

    Est. payment

    Refinancing to a lower rate could help reduce your monthly payments and save thousands over the life of the loan.

    See today's rates

    $6,230/mo

    Est. payment

    Explore your selling options

    Work with a Zillow partner agent

    Leverage their expertise and Zillow's premium Showcase listings to get your home seen by more buyers.

    Get started

    List with your own agent

    Get your home in front of millions of buyers by listing it on Zillow.

    Learn how to do it

    Sell it yourself

    Take full control of how buyers see your home on Zillow by listing For Sale by Owner (FSBO).

    List your home

    What's special

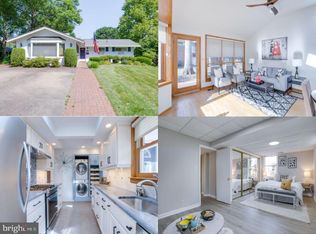
    Can a home have you at hello? This gloriously updated 5 bedroom 3 full bath rambler in the Country Club Hills neighborhood will! With the warm, wonderful, natural light flooding in, the gorgeous kitchen with granite countertops, classic white cabinets, and stainless steel appliances on hardwood flooring is like a warm embrace upon entering. Breakfast nook overlooking the gorgeously landscaped backyard with flowering bushes and trees will be a much sought after spot! The dining and living room space is once again lit with a ton of natural light warming everything in sight with a whole wall of floor to ceiling windows and glass double doors. Elegant detailing like crown molding throughout and very tasteful lighting fixtures are evident everywhere. Main level living could not be more convenient with the primary bedroom addition right next to the living room, one with a beautiful earth-tone granite topped double vanity in primary bath, and a spacious walk-in closet. Bedrooms 2, 3, and 4 will have everyone nicely tucked away in comfort and privacy with another luxuriously designed full bath in stylish granite and tile detailing on this level. A neutral tone color palette will lead to the understated, contemporary style of the lower level, offering more cozy living with the brick-built, wood burning fireplace, a space of comfort, relaxation, and entertainment finished off with the clean look of recessed lighting. A large sized 5th bedroom with a full bath that includes a lovely pedestal sink on tiled flooring, again in neutral tones whispering calm and zen, just makes one sigh with delight! If needed, easy access to this level is available via separate side entry walkup. For the piece de resistance, outdoor living cannot be more delightful with the large sized deck overlooking tastefully laid out garden, outdoor tv visible from lawn lined chairs around a fire pit ... please, you will not be able to say goodbye! And did I mention you can barbeque, have friends over, and watch the Fairfax HS 4th of July Fireworks from the backyard? And location? This home could not be more conveniently located just off of Old Lee Hwy with easy access to Rt 29/50, I-66, Vienna Metro, and Mosaic District where nearby shopping and good eats choices are endless and all the benefits of Fairfax City - like haul anything service on trash days! Come, say hello, stay, and call this one home.

    This property is off market, which means it's not currently listed for sale or rent on Zillow. This may be different from what's available on other websites or public sources.

    Facts & features

    Interior

    Bedrooms & bathrooms
    • Bedrooms: 5
    • Bathrooms: 3
    • Full bathrooms: 3
    Heating
    • Forced air, Electric
    Cooling
    • Central
    Appliances
    • Included: Dishwasher, Dryer, Microwave, Refrigerator, Washer
    Features
    • Ceiling Fan(s), Window Treatments, Recessed Lighting, Dining Area, Eat-in Kitchen, Carpet, Wood Floors, Entry Level Bedroom, Combination Dining/Living, Breakfast Area, Kitchen - Table Space, Stall Shower, Tub Shower, Primary Bath(s)
    • Flooring: Tile, Carpet, Hardwood
    • Has fireplace: Yes
    Interior area
    • Total interior livable area: 3,177 sqft
    • Finished area below ground: 1260

    Property

    Parking
    • Total spaces: 3
    Features
    • Exterior features: Brick
    Lot
    • Size: 10,454 Square Feet
    Details
    • Parcel number: 58106042
    • Special conditions: Standard

    Construction

    Type & style
    • Home type: SingleFamily
    • Architectural style: Ranch/Rambler
    Materials
    • masonry
    • Roof: Composition
    Condition
    • Year built: 1954

    Community & HOA

    Location
    • Region: Fairfax

    Financial & listing details

    • Price per square foot: $317/sqft
    • Tax assessed value: $928,500
    • Annual tax amount: $9,796

    Price history

    DateEventPrice
    10/19/2020Sold$718,250+4.1%$226/sqft
    Source: Long & Foster Broker Feed #VAFC120348_100 Report a problem
    9/16/2020Pending sale$689,888$217/sqft
    Source: Long & Foster Real Estate, Inc. #VAFC120348 Report a problem
    9/3/2020Listed for sale$689,888+31.4%$217/sqft
    Source: Long & Foster Real Estate, Inc. #VAFC120348 Report a problem
    12/19/2011Sold$525,000-6.1%$165/sqft
    Source: Public Record Report a problem
    10/18/2011Pending sale$559,000$176/sqft
    Source: RE/MAX GATEWAY #FC7687170 Report a problem
    9/25/2011Price change$559,000-2.8%$176/sqft
    Source: RE/MAX GATEWAY #FC7687170 Report a problem
    9/17/2011Price change$574,900-3.4%$181/sqft
    Source: RE/MAX GATEWAY #FC7687170 Report a problem
    9/11/2011Listed for sale$595,000+60.2%$187/sqft
    Source: RE/MAX GATEWAY #FC7687170 Report a problem
    12/4/2008Sold$371,500-33.4%$117/sqft
    Source: Public Record Report a problem
    9/6/2006Sold$557,800$176/sqft
    Source: Public Record Report a problem

    Public tax history

    YearProperty taxesTax assessment
    2025$9,796 +13.3%$928,500 +10.6%
    2024$8,647 +2.4%$839,500 +1.9%
    2023$8,442 +2.2%$823,600 +3.2%
    2022$8,261 +9.4%$798,200 +13.6%
    2021$7,552 +8.3%$702,500
    2020$6,972 --
    2019$6,972 +11.1%$607,400 +2.5%
    2018$6,278 +102.4%$592,300 +1.2%
    2017$3,103 $585,400 +3.2%
    2016$3,103 -48%$567,000
    2015$5,965 +0.8%$567,000 -0.4%
    2014$5,920 $569,200 +5%
    2013-- $542,100 +3%
    2012-- $526,400 +5.4%
    2011-- $499,400 +3%
    2010-- $484,900 +2.5%
    2009-- $472,900
    2008-- --
    2007-- --
    2006-- --
    2005-- --
    2004-- --
    2003-- --
    2002-- $271,500 +18%
    2001-- $230,000 +18.6%
    2000-- $194,000
    Find assessor info on the county website

    Neighborhood: Country Club Hills

    Nearby schools

    GreatSchools rating
    Schools provided by the listing agent
    • Elementary: DANIELS RUN
    • Middle: LANIER
    • High: FAIRFAX
    • District: FAIRFAX COUNTY PUBLIC SCHOOLS

    Source: The MLS. This data may not be complete. We recommend contacting the local school district to confirm school assignments for this home.

    Get a cash offer in 3 minutes
    Find out how much your home could sell for in as little as 3 minutes with a no-obligation cash offer.
    Estimated market value
    $1,006,800
    Get a cash offer in 3 minutes
    Find out how much your home could sell for in as little as 3 minutes with a no-obligation cash offer.
    Estimated market value
    $1,006,800