Skip main navigation
Sold
  • Price Unknown

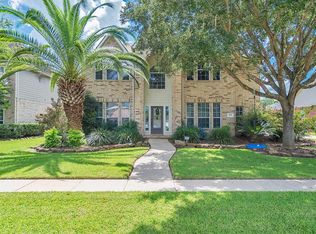
    9910 Caleb Way, Missouri City, TX 77459

    4beds
    3,126sqft
    Single Family Residence
    Built in 2000
    9,422 Square Feet Lot
    $472,300 Zestimate®
    $--/sqft
    $3,045 Estimated rent

    Home value

    $472,300

    $449,000 - $496,000

    $3,045/mo

    Zestimate® history
    Loading
    Loading...

    Owner options

    List your home for rent

    $3,045/mo

    Rent Zestimate®

    Find your next renter with Zillow Rental Manager. Plus, with online applications, you can quickly screen prospective tenants – for free.

    Learn more

    $3,045/mo

    Rent Zestimate®

    Refinance and save

    $1,400/mo

    Est. payment

    Refinancing to a lower rate could help reduce your monthly payments and save thousands over the life of the loan.

    See today's rates

    $1,400/mo

    Est. payment

    Explore your selling options

    Work with a Zillow partner agent

    Leverage their expertise and Zillow's premium Showcase listings to get your home seen by more buyers.

    Get started

    List with your own agent

    Get your home in front of millions of buyers by listing it on Zillow.

    Learn how to do it

    Sell it yourself

    Take full control of how buyers see your home on Zillow by listing For Sale by Owner (FSBO).

    List your home

    What's special

    Enter into this captivating, exceptionally well maintained, unique David Weekly home with a one-of-a-kind floorplan! This home comes with amazing upgrades throughout. Enjoy your rest in spacious Primary bedrooms on both first and second floors, with beautiful wood flooring throughout. Primary bath upgraded (1st flr) and shower upgrade in Primary bath (2nd flr). Granite countertops in kitchen. High End Bosch Stainless Steel Appliance Package. Formal Dining room and Study. Enjoy favorite TV, read, relax in roomy family area with high ceilings and windows. Bookshelves throughout home as well as Double Pane windows. Entertain family and friends outdoors with an upgraded covered patio with extended flooring, ceiling fans, and sun shades. Garage has large storage area with door, and Epoxy flooring. Standby generator for the whole house. Easy access to Fort Bend Tollway, FM 521, and the Med Center! An amazing home for your amazing buyers!

    Zillow last checked:

    Listing updated:

    Listed by:

    Judy Burfict,

    eXp Realty LLC

    Bought with:

    Prompt Realty & Mortgage, Inc

    Source: eXp Realty,MLS#: 71985689

    Facts & features

    Interior

    Bedrooms & bathrooms
    • Bedrooms: 4
    • Bathrooms: 4
    • Full bathrooms: 3
    • 1/2 bathrooms: 1
    Heating
    • Natural Gas
    Cooling
    • Ceiling Fan(s), Electric
    Appliances
    • Included: Disposal, Dryer Included, Refrigerator Included, Washer Included, Oven, Microwave, Electric Cooktop, Dishwasher
    • Laundry: Electric Dryer Hookup, Washer Hookup
    Features
    • Crown Molding, Formal Entry/Foyer, High Ceilings, Prewired for Alarm System, Primary Bed - 1st Floor, Walk-In Closet(s), Countertops(Granite)
    • Flooring: Tile, Wood
    • Windows: Window Coverings
    • Number of fireplaces: 1
    • Fireplace features: Gas
    Interior area
    • Total structure area: 3,126
    • Total interior livable area: 3,126 sqft

    Property

    Parking
    • Total spaces: 2
    • Parking features: Attached, Double-Wide Driveway
    • Attached garage spaces: 2
    Features
    • Stories: 2
    • Patio & porch: Covered, Patio/Deck, Porch
    • Exterior features: Side Yard, Sprinkler System
    • Fencing: Back Yard
    Lot
    • Size: 9,422 Square Feet
    • Features: Back Yard, Near Golf Course, Subdivided, 0 Up To 1/4 Acre
    Details
    • Parcel number: 8130610010190907

    Construction

    Type & style
    • Home type: SingleFamily
    • Architectural style: Traditional
    • Property subtype: Single Family Residence
    Materials
    • Brick, Wood Siding
    • Foundation: Slab
    • Roof: Composition
    Condition
    • New construction: No
    • Year built: 2000
    Details
    • Builder name: David Weekly

    Utilities & green energy

    Green energy
    • Energy efficient items: Thermostat

    Community & HOA

    Community
    • Features: Subdivision Tennis Court
    • Subdivision: Sienna Steep Bank Village
    HOA
    • Has HOA: Yes
    • HOA fee: $1,400 annually
    Location
    • Region: Missouri City

    Financial & listing details

    • Tax assessed value: $469,022
    • Annual tax amount: $7,091
    • Date on market: 11/24/2025
    • Road surface type: Concrete

    Price history

    DateEventPrice
    6/5/2024Sold--
    Source: eXp Realty #136072640 Report a problem
    5/6/2024Pending sale$493,000$158/sqft
    Source: HAR #71985689 Report a problem
    5/1/2024Listed for sale$493,000+40.9%$158/sqft
    Source: HAR #71985689 Report a problem
    10/14/2018Listing removed$350,000$112/sqft
    Source: Keller Williams Realty -SW #4274237 Report a problem
    9/13/2018Pending sale$350,000$112/sqft
    Source: Keller Williams Realty Houston Southwest #4274237 Report a problem
    8/13/2018Listed for sale$350,000$112/sqft
    Source: Keller Williams Realty Houston Southwest #4274237 Report a problem
    8/2/2018Pending sale$350,000$112/sqft
    Source: Keller Williams Realty Houston Southwest #4274237 Report a problem
    5/19/2018Price change$350,000-2.1%$112/sqft
    Source: RE/MAX PIONEERS #33546511 Report a problem
    5/14/2018Price change$357,4900%$114/sqft
    Source: RE/MAX PIONEERS #33546511 Report a problem
    4/6/2018Listed for sale$357,500$114/sqft
    Source: RE/MAX PIONEERS #33546511 Report a problem

    Public tax history

    YearProperty taxesTax assessment
    2025$7,671 +13.7%$469,022 +10.7%
    2024$6,747 +68.5%$423,778 +10%
    2023$4,003 -14.2%$385,253 +10%
    2022$4,665 +1%$350,230 +10%
    2021$4,621 -1.5%$318,390 +0.4%
    2020$4,690 +0.4%$317,240 +2.4%
    2019$4,672 +229.2%$309,880 +116%
    2018$1,419 -49%$143,440 -6%
    2017$2,785 $152,590 +7.9%
    2016$2,785 +102.5%$141,460 +10%
    2015$1,376 -1.8%$128,600 +10%
    2014$1,401 $116,910 -0.3%
    2013-- $117,300 +10%
    2012-- $106,660 +3%
    2011-- $103,600 -6.4%
    2010-- $110,690 -1.6%
    2009-- $112,490 -2.7%
    2008-- $115,670 +7.7%
    2007-- $107,370
    2006-- $107,370 -51.8%
    2005-- $222,690 -2.5%
    2004-- $228,470
    2003-- --
    2002-- --
    2001-- --
    2000-- --
    Find assessor info on the county website

    Neighborhood: 77459

    Nearby schools

    GreatSchools rating
    Schools provided by the listing agent
    • Elementary: Sienna Crossing Elementary School
    • Middle: Baines Middle School
    • High: Ridge Point High School

    Source: eXp Realty. This data may not be complete. We recommend contacting the local school district to confirm school assignments for this home.

    Get a cash offer in 3 minutes
    Find out how much your home could sell for in as little as 3 minutes with a no-obligation cash offer.
    Estimated market value
    $472,300
    Get a cash offer in 3 minutes
    Find out how much your home could sell for in as little as 3 minutes with a no-obligation cash offer.
    Estimated market value
    $472,300