You won't find this much square footage + storage space anywhere else in Canfield! Conveniently located 5 minutes from Ohio turnpike and route 11 for easy commute to work, shopping, Pittsburgh and more. Some of what's new since 2020: New furnace, heat pump and a/c compressor, hot water heater (one hot water heater is for the second floor and the other is for the first floor), new Gordon Brothers reverse osmosis water filtration system, new GE Cafe double convection range, new whisper Whirlpool stainless steel interior dishwasher, custom granite counters in kitchen and powder room. Primary bath renovated clear to the studs by Duncan Kitchen & Bath (heated floor, soaking tub, spectacular shower, double vanity, bidet and more). New Whirlpool high-capacity washer and dryer. Painted throughout. New sustainable bamboo flooring in dining, hall and office. New luxury vinyl flooring in the basement. New Kitchler lighting fixtures throughout, Guardian alarm system and surveillance cameras. New fence in portion of the back yard--note that the property line extends into the woods. Previous MLS shows: new Roof and siding 2017. An abundance of storage awaits you in this quality, timeless home.
Custom designed and built with quality workmanship. Three floors of finished living space! Staircase located between the formal dining room and living room w/ FP plus office/guest room. Casual dining space divides the custom kitchen and the family room which leads to sunroom. Polished stone countertops, newer appliances, custom cherry cabinets and hand-blown German glass front provide the perfect kitchen. First floor laundry hides away near a half bath and garage. On the second floor, oversized primary suite wows with pass-through closet space to bonus storage + a huge walk-in closet + one-of-a-kind bath. An additional full bath joins the remaining bedrooms. Finished basement has a full bar, wine cellar, telephone booth, rec and gym space and tons of storage.
Closed
$400,000
9910 Callawoods Dr, Canfield, OH 44406
3beds
4,018sqft
Single Family Residence
Built in 1981
1.3 Acres Lot
$462,300 Zestimate®
$100/sqft
$2,660 Estimated rent
Home value
$462,300
$439,000 - $490,000
$2,660/mo
Zestimate® history
Owner options
List your home for rent
$2,660/mo
Rent Zestimate®
Find your next renter with Zillow Rental Manager. Plus, with online applications, you can quickly screen prospective tenants – for free.
$2,660/mo
Rent Zestimate®
Refinance and save
$2,660/mo
Est. payment
Refinancing to a lower rate could help reduce your monthly payments and save thousands over the life of the loan.
$2,660/mo
Est. payment
Explore your selling options
Work with a Zillow partner agent
Leverage their expertise and Zillow's premium Showcase listings to get your home seen by more buyers.
Get startedList with your own agent
Get your home in front of millions of buyers by listing it on Zillow.
Learn how to do itSell it yourself
Take full control of how buyers see your home on Zillow by listing For Sale by Owner (FSBO).
List your homeWhat's special
Casual dining spaceCustom kitchenPass-through closet spaceCustom cherry cabinetsCustom granite countersFull barPowder room
Zillow last checked:
Listing updated:
Listed by:
Jayne M Gregory RealtorJayneGregory@gmail.com330-219-5890,
Brokers Realty Group
Bought with:
Holly Ritchie, 2001021919
Keller Williams Chervenic Rlty
Source: MLS Now,MLS#: 4506734 Originating MLS: Youngstown Columbiana Association of REALTORS
Originating MLS: Youngstown Columbiana Association of REALTORSFacts & features
Interior
Bedrooms & bathrooms
- Bedrooms: 3
- Bathrooms: 3
- Full bathrooms: 2
- 1/2 bathrooms: 1
- Main level bathrooms: 1
Primary bedroom
- Features: Fireplace
- Level: Second
- Dimensions: 23.00 x 21.00
Bedroom
- Level: Second
- Dimensions: 14.00 x 13.00
Bedroom
- Level: Second
- Dimensions: 13.00 x 12.00
Bonus room
- Description: Crafter's space with shelves and window off primary bedroom
- Level: Third
Dining room
- Level: First
- Dimensions: 17.00 x 11.00
Eat in kitchen
- Level: First
- Dimensions: 26.00 x 14.00
Family room
- Features: Fireplace
- Level: First
- Dimensions: 18.00 x 13.00
Laundry
- Level: First
- Dimensions: 11.00 x 6.00
Living room
- Features: Fireplace
- Level: First
- Dimensions: 17.00 x 12.00
Office
- Level: First
- Dimensions: 10.00 x 9.00
Recreation
- Description: Flooring: Luxury Vinyl Tile
- Level: Lower
- Dimensions: 34.00 x 27.00
Sunroom
- Level: First
- Dimensions: 12.00 x 11.00
Workshop
- Description: Workshop w/ workbench and storage shelves in basement
- Level: Lower
Heating
- Electric, Heat Pump
Cooling
- Central Air, Heat Pump
Appliances
- Included: Dryer, Dishwasher, Disposal, Microwave, Range, Refrigerator, Water Softener, Washer
Features
- Basement: Full,Partially Finished
- Number of fireplaces: 3
Interior area
- Total structure area: 4,018
- Total interior livable area: 4,018 sqft
- Finished area above ground: 3,100
- Finished area below ground: 918
Property
Parking
- Total spaces: 3
- Parking features: Attached, Drain, Direct Access, Electricity, Garage, Garage Door Opener, Paved
- Attached garage spaces: 3
Features
- Levels: Two
- Stories: 2
- Patio & porch: Patio, Porch
- Fencing: Chain Link
- Has view: Yes
- View description: Trees/Woods
Lot
- Size: 1.3 Acres
- Dimensions: 191 x 298
- Features: Dead End, Wooded
Details
- Parcel number: 081720006.000
Construction
Type & style
- Home type: SingleFamily
- Architectural style: Conventional
- Property subtype: Single Family Residence
Materials
- Brick, Vinyl Siding
- Roof: Asphalt,Fiberglass
Condition
- Year built: 1981
Details
- Warranty included: Yes
Utilities & green energy
- Sewer: Septic Tank
- Water: Well
Community & HOA
Community
- Security: Security System
- Subdivision: Callawoods
HOA
- Has HOA: No
Location
- Region: Canfield
Financial & listing details
- Price per square foot: $100/sqft
- Tax assessed value: $317,100
- Annual tax amount: $5,457
- Date on market: 1/6/2024
- Cumulative days on market: 127 days
Price history
| Date | Event | Price |
|---|---|---|
| 4/19/2024 | Sold | $400,000-5.9%$100/sqft |
Source:  MLS Now #4506734 Report a problem MLS Now #4506734 Report a problem | ||
| 4/14/2024 | Pending sale | $425,000$106/sqft |
Source: MLS Now #4506734 Report a problem | ||
| 3/25/2024 | Contingent | $425,000$106/sqft |
Source: MLS Now #4506734 Report a problem | ||
| 3/12/2024 | Price change | $425,000-5.6%$106/sqft |
Source: MLS Now #4506734 Report a problem | ||
| 2/4/2024 | Price change | $450,000-3.2%$112/sqft |
Source: MLS Now #4506734 Report a problem | ||
| 1/6/2024 | Listed for sale | $465,000-2.1%$116/sqft |
Source: MLS Now #4506734 Report a problem | ||
| 12/29/2023 | Listing removed | -- |
Source: MLS Now #4506734 Report a problem | ||
| 11/30/2023 | Listed for sale | $475,000+41.8%$118/sqft |
Source: MLS Now #4506734 Report a problem | ||
| 9/25/2020 | Sold | $335,000$83/sqft |
Source:  MLS Now #4191403 Report a problem MLS Now #4191403 Report a problem | ||
| 9/4/2020 | Pending sale | $335,000$83/sqft |
Source: Howard Hanna - Canfield #4191403 Report a problem | ||
| 6/9/2020 | Price change | $335,000-2.5%$83/sqft |
Source: Howard Hanna - Canfield #4191403 Report a problem | ||
| 5/27/2020 | Listed for sale | $343,500-0.4%$85/sqft |
Source: Howard Hanna #4191403 Report a problem | ||
| 12/21/2019 | Listing removed | $345,000$86/sqft |
Source: CENTURY 21 Lakeside Realty #4100050 Report a problem | ||
| 10/5/2019 | Price change | $345,000-3.9%$86/sqft |
Source: CENTURY 21 Lakeside Realty #4100050 Report a problem | ||
| 8/29/2019 | Price change | $359,000-1.6%$89/sqft |
Source: CENTURY 21 Lakeside Realty #4100050 Report a problem | ||
| 7/14/2019 | Price change | $365,000-3.9%$91/sqft |
Source: CENTURY 21 Lakeside Realty #4100050 Report a problem | ||
| 6/22/2019 | Listed for sale | $379,900$95/sqft |
Source: CENTURY 21 Lakeside Realty #4100050 Report a problem | ||
Public tax history
| Year | Property taxes | Tax assessment |
|---|---|---|
| 2025 | $5,015 0% | $110,980 |
| 2024 | $5,017 +0.5% | $110,980 |
| 2023 | $4,992 -7.6% | $110,980 +13.8% |
| 2022 | $5,402 -0.2% | $97,500 |
| 2021 | $5,412 +4.4% | $97,500 |
| 2020 | $5,184 -9.5% | $97,500 |
| 2019 | $5,727 +0.8% | $97,500 |
| 2018 | $5,679 +2.1% | $97,500 |
| 2017 | $5,561 -0.7% | $97,500 +3.9% |
| 2016 | $5,599 +2.1% | $93,820 |
| 2015 | $5,485 -0.4% | $93,820 |
| 2014 | $5,506 +0.8% | $93,820 |
| 2013 | $5,462 +11.3% | $93,820 |
| 2012 | $4,909 -1.7% | $93,820 |
| 2011 | $4,995 +1.9% | $93,820 +2% |
| 2010 | $4,903 +3.4% | $92,020 |
| 2009 | $4,741 -0.3% | $92,020 |
| 2008 | $4,755 -0.3% | $92,020 |
| 2007 | $4,770 +4.5% | $92,020 |
| 2006 | $4,563 -8.5% | $92,020 -3.9% |
| 2005 | $4,984 -40.2% | $95,770 |
| 2003 | $8,342 -0.1% | -- |
| 2002 | $8,351 +7.1% | -- |
| 2001 | $7,796 +1.1% | -- |
| 2000 | $7,714 | -- |
Find assessor info on the county website
Neighborhood: 44406
Nearby homes
- $479,7004 bd3 ba3.4k sqft9906 Callawoods Dr, Canfield, OH 44406Off Market
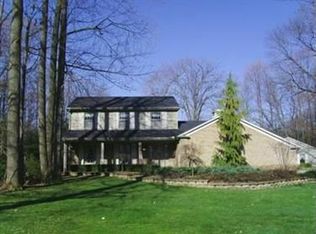
- $524,1004 bd2 ba3.7k sqft9914 Callawoods Dr, Canfield, OH 44406Off Market
- $35,980-- bd-- ba-- sqft9914 Callawoods Dr, Canfield, OH 44406Off Market
- $368,3003 bd2 ba2.4k sqft9965 Callawoods Dr, Canfield, OH 44406Off Market
- $367,3003 bd2 ba2.3k sqft9862 Callawoods Dr, Canfield, OH 44406Off Market
- $382,7003 bd2 ba2.4k sqft9975 Callawoods Dr, Canfield, OH 44406Off Market
- $444,4003 bd2 ba2.9k sqft3660 W Calla Rd, Canfield, OH 44406Off Market
- $471,9004 bd3 ba3.1k sqft9901 Callawoods Dr, Canfield, OH 44406Off Market
Nearby schools
GreatSchools rating
- 8/10Canfield Village Middle SchoolGrades: 5-8Distance: 4.2 mi
- 8/10Canfield High SchoolGrades: 9-12Distance: 4.8 mi
- 9/10Hilltop Elementary SchoolGrades: K-4Distance: 4.2 mi
Schools provided by the listing agent
- District: Canfield LSD - 5004
Source: MLS Now. This data may not be complete. We recommend contacting the local school district to confirm school assignments for this home.
Get a cash offer in 3 minutes
Find out how much your home could sell for in as little as 3 minutes with a no-obligation cash offer.
Estimated market value
$462,300
Get a cash offer in 3 minutes
Find out how much your home could sell for in as little as 3 minutes with a no-obligation cash offer.
Estimated market value
$462,300
- Ohio
- Mahoning County
- Canfield
- 44406
- 9910 Callawoods Dr
Nearby cities
Nearby zip codes
Other Canfield Topics
