Seller will consider up to $5,000 towards buyer's allowable closing costs/prepaids with an accepted full price contract, and a 1 year paid home warranty. JUST REDUCED!!! Stop scrolling — this is the rare Leesburg combo that sells fast. Fully renovated and truly move-in ready on a .32-acre corner lot with NO HOA, boat/RV parking, and just 0.3 miles from Mirror Lake—the perfect blend of space, freedom, and location. Step up to a truly welcoming Florida façade where classic masonry meets rich architectural detail. A wide walkway bordered by natural stone accents and vibrant landscaping leads you to a spectacular arched brick portico that instantly commands attention—an entrance that sets the tone before you even step inside. Inside, the home delivers a clean, cohesive modern finish from room to room: new modern tile flooring throughout, new cabinetry, granite countertops, new lighting, and fresh interior paint. The updates continue with new doors throughout, a brand-new laundry room, and a fully renovated primary (master) bathroom featuring a sleek, modern design built for comfort and everyday luxury. The layout lives as well as it photographs. You’ll love the open split floor plan, designed so everyone can spread out while still feeling connected. The cozy stone fireplace anchors the living room—perfect for relaxed evenings, holiday gatherings, and effortless entertaining. Then comes the Florida lifestyle payoff: the pool area is built for real living with a covered lanai for shaded lounging and outdoor dining, plus a Florida room that gives you extra space to unwind, host, or enjoy the view rain or shine. And here’s the feature buyers will remember: a refurbished built-in brick grill station inside the Florida room—freshened with a clean finish, heavy-duty grates, and a built-in prep ledge and storage. It’s the kind of “wow” amenity that turns the Florida room into your year-round entertaining zone—game days, birthdays, weekend cookouts, you name it. And because the lot matters as much as the home, this .32-acre corner parcel delivers what most listings can’t: space, privacy, and flexibility—including room to park your boat or RV, with the freedom that comes from no HOA restrictions. If you’ve been waiting for a home that’s turnkey, updated top-to-bottom, and built for how you actually live, this is it. Schedule your private showing today.
Sold for $404,000
$404,000
9910 CANTERBURY DRIVE, LEESBURG, FL 34788
3beds
1,860sqft
Single Family Residence
Built in 1980
0.32 Acres Lot
$404,300 Zestimate®
$217/sqft
$2,605 Estimated rent
Home value
$404,300
$376,000 - $433,000
$2,605/mo
Zestimate® history
Owner options
List your home for rent
$2,605/mo
Rent Zestimate®
Find your next renter with Zillow Rental Manager. Plus, with online applications, you can quickly screen prospective tenants – for free.
$2,605/mo
Rent Zestimate®
Refinance and save
$2,724/mo
Est. payment
Refinancing to a lower rate could help reduce your monthly payments and save thousands over the life of the loan.
$2,724/mo
Est. payment
Explore your selling options
Work with a Zillow partner agent
Leverage their expertise and Zillow's premium Showcase listings to get your home seen by more buyers.
Get startedList with your own agent
Get your home in front of millions of buyers by listing it on Zillow.
Learn how to do itSell it yourself
Take full control of how buyers see your home on Zillow by listing For Sale by Owner (FSBO).
List your homeWhat's special
New lightingGranite countertopsFresh interior paintBrand-new laundry roomClassic masonrySpectacular arched brick porticoOpen split floor plan
Zillow last checked:
Listing updated:
Listed by:
Omar Duany 407-484-0746,
NEWBUILD PREFERRED REALTY LLC 407-484-0746
Bought with:
Jess Beckford, 3395039
LA ROSA REALTY HORIZONS LLC
Source: Stellar MLS,MLS#: O6385487 Originating MLS: Orlando Regional
Originating MLS: Orlando Regional
Facts & features
Interior
Bedrooms & bathrooms
- Bedrooms: 3
- Bathrooms: 2
- Full bathrooms: 2
Primary bedroom
- Features: Ceiling Fan(s), En Suite Bathroom, Walk-In Closet(s)
- Level: First
- Area: 221 Square Feet
- Dimensions: 13x17
Bathroom 1
- Features: Ceiling Fan(s), Walk-In Closet(s)
- Level: First
- Area: 143 Square Feet
- Dimensions: 11x13
Bathroom 2
- Features: Ceiling Fan(s), Built-in Closet
- Level: First
- Area: 110 Square Feet
- Dimensions: 11x10
Balcony porch lanai
- Level: First
- Area: 520 Square Feet
- Dimensions: 40x13
Dining room
- Level: First
- Area: 190 Square Feet
- Dimensions: 10x19
Family room
- Level: First
- Area: 176 Square Feet
- Dimensions: 11x16
Kitchen
- Features: Pantry, Built-in Closet
- Level: First
- Area: 110 Square Feet
- Dimensions: 10x11
Living room
- Level: First
- Area: 308 Square Feet
- Dimensions: 14x22
Heating
- Central
Cooling
- Central Air
Appliances
- Included: Dishwasher, Electric Water Heater, Microwave, Range, Refrigerator
- Laundry: Laundry Room
Features
- Ceiling Fan(s), Open Floorplan
- Flooring: Carpet, Ceramic Tile
- Has fireplace: Yes
- Fireplace features: Family Room, Wood Burning
Interior area
- Total structure area: 3,246
- Total interior livable area: 1,860 sqft
Property
Parking
- Total spaces: 2
- Parking features: Garage - Attached
- Attached garage spaces: 2
- Details: Garage Dimensions: 23x28
Features
- Levels: One
- Stories: 1
- Patio & porch: Deck, Enclosed, Front Porch
- Exterior features: Courtyard
- Has private pool: Yes
- Pool features: In Ground
Lot
- Size: 0.32 Acres
- Features: Corner Lot
- Residential vegetation: Mature Landscaping
Details
- Parcel number: 141925030000000100
- Zoning: R-3
- Special conditions: None
Construction
Type & style
- Home type: SingleFamily
- Architectural style: Ranch
- Property subtype: Single Family Residence
Materials
- Brick
- Foundation: Slab
- Roof: Shingle
Condition
- New construction: No
- Year built: 1980
Utilities & green energy
- Sewer: Septic Tank
- Water: None
- Utilities for property: Cable Available, Phone Available
Community & HOA
Community
- Pet fee: $0 monthly
- Subdivision: COUNTRY CLUB VIEW SUB
HOA
- Has HOA: No
Location
- Region: Leesburg
Financial & listing details
- Price per square foot: $217/sqft
- Tax assessed value: $323,832
- Annual tax amount: $760
- Date on market: 2/26/2026
- Cumulative days on market: 22 days
- Listing terms: Cash,Conventional,FHA,VA Loan
- Ownership: Fee Simple
- Total actual rent: 0
- Road surface type: Asphalt
Price history
| Date | Event | Price |
|---|---|---|
| 5/7/2026 | Sold | $404,000+3.9%$217/sqft |
Source:  Stellar MLS #O6385487 Report a problem Stellar MLS #O6385487 Report a problem | ||
| 3/20/2026 | Pending sale | $389,000$209/sqft |
Source: Stellar MLS #O6385487 Report a problem | ||
| 3/17/2026 | Price change | $389,000-1.5%$209/sqft |
Source: Stellar MLS #O6385487 Report a problem | ||
| 3/12/2026 | Price change | $394,900-1%$212/sqft |
Source: Stellar MLS #O6385487 Report a problem | ||
| 3/8/2026 | Price change | $399,000-4.8%$215/sqft |
Source: Stellar MLS #O6385487 Report a problem | ||
| 2/26/2026 | Listed for sale | $419,000+71%$225/sqft |
Source: Stellar MLS #O6385487 Report a problem | ||
| 10/8/2025 | Sold | $245,000-18.3%$132/sqft |
Source: Stellar MLS #O6345267 Report a problem | ||
| 9/21/2025 | Pending sale | $300,000$161/sqft |
Source: Stellar MLS #O6345267 Report a problem | ||
| 9/18/2025 | Listed for sale | $300,000+67.6%$161/sqft |
Source: Stellar MLS #O6345267 Report a problem | ||
| 5/26/2004 | Sold | $179,000+33.6%$96/sqft |
Source: Public Record Report a problem | ||
| 8/30/2000 | Sold | $134,000$72/sqft |
Source: Public Record Report a problem | ||
Public tax history
| Year | Property taxes | Tax assessment |
|---|---|---|
| 2025 | $783 +3% | $191,180 +2.9% |
| 2024 | $760 -68.5% | $185,800 +3% |
| 2023 | $2,409 +5.8% | $180,390 +3% |
| 2022 | $2,278 +3.7% | $175,140 +3% |
| 2021 | $2,198 -4.2% | $170,042 +1.4% |
| 2020 | $2,295 +1% | $167,695 +2.3% |
| 2019 | $2,272 +4.8% | $163,925 +1.9% |
| 2018 | $2,169 | $160,869 +2.1% |
| 2017 | $2,169 +3.6% | $157,561 +2.1% |
| 2016 | $2,094 +0.4% | $154,321 +0.7% |
| 2015 | $2,084 -2.3% | $153,249 +0.8% |
| 2014 | $2,134 +28.8% | $152,033 +1.5% |
| 2013 | $1,657 -1.1% | $149,787 |
| 2012 | $1,676 -10.7% | $149,787 -8.2% |
| 2011 | $1,877 -10.5% | $163,233 -7.2% |
| 2010 | $2,099 +3.6% | $175,975 +2.7% |
| 2009 | $2,026 +0.2% | $171,349 +0.1% |
| 2008 | $2,021 -5.7% | $171,178 +3% |
| 2007 | $2,143 -4.6% | $166,193 +2.5% |
| 2006 | $2,246 +2.5% | $162,140 +3% |
| 2005 | $2,191 +19.9% | $157,418 |
| 2004 | $1,827 -1.1% | -- |
| 2003 | $1,847 +12.5% | $133,405 +3.5% |
| 2002 | $1,642 | $128,953 +1.6% |
| 2001 | $1,642 +1.6% | $126,923 +2.6% |
| 2000 | $1,615 | $123,666 |
Find assessor info on the county website
Neighborhood: Silver Lake
Nearby homes
- $306,4003 bd2 ba1.5k sqft33348 Green Rd, Leesburg, FL 34788Off Market
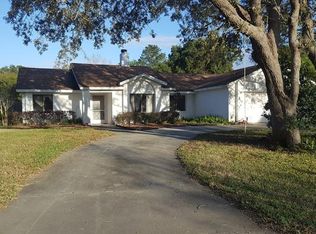
- $351,9003 bd2 ba2.3k sqft9920 Canterbury Dr, Leesburg, FL 34788Off Market
- $311,9003 bd2 ba1.7k sqft33347 Coventry Dr, Leesburg, FL 34788Off Market
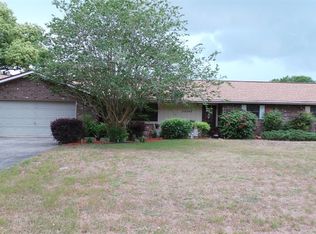
- $290,8003 bd2 ba1.3k sqft9909 Canterbury Dr, Leesburg, FL 34788Off Market
- $325,3003 bd2 ba1.5k sqft33405 Green Rd, Leesburg, FL 34788Off Market
- $283,2003 bd2 ba1.5k sqft33415 Green Rd, Leesburg, FL 34788Off Market
- $328,5003 bd2 ba1.8k sqft9919 Canterbury Dr, Leesburg, FL 34788Off Market
- $274,7003 bd2 ba1.2k sqft33347 Green Rd, Leesburg, FL 34788Off Market
Nearby schools
GreatSchools rating
- 7/10Treadway Elementary SchoolGrades: PK-5Distance: 1 mi
- 3/10Oak Park Middle SchoolGrades: 6-8Distance: 6.7 mi
- 2/10Leesburg High SchoolGrades: 9-12Distance: 6.1 mi
Get a cash offer in 3 minutes
Find out how much your home could sell for in as little as 3 minutes with a no-obligation cash offer.
Estimated market value
$404,300
Get a cash offer in 3 minutes
Find out how much your home could sell for in as little as 3 minutes with a no-obligation cash offer.
Estimated market value
$404,300
- Florida
- Lake County
- Leesburg
- 34788
- Silver Lake
- 9910 CANTERBURY DRIVE
Nearby cities
Nearby neighborhoods
Nearby zip codes
Other Leesburg Topics
