Skip main navigation
Off market
  • $767,700

    9910 Carrington Ln, Johns Creek, GA 30022

    5beds
    3,115sqft
    SingleFamily
    Built in 1998
    0.28 Acres Lot
    $767,700 Zestimate®
    $246/sqft
    $3,426 Estimated rent

    Home value

    $767,700

    $729,000 - $806,000

    $3,426/mo

    Zestimate® history
    Loading
    Loading...

    Owner options

    List your home for rent

    $3,426/mo

    Rent Zestimate®

    Find your next renter with Zillow Rental Manager. Plus, with online applications, you can quickly screen prospective tenants – for free.

    Learn more

    $3,426/mo

    Rent Zestimate®

    Refinance and save

    $4,694/mo

    Est. payment

    Refinancing to a lower rate could help reduce your monthly payments and save thousands over the life of the loan.

    See today's rates

    $4,694/mo

    Est. payment

    Explore your selling options

    Work with a Zillow partner agent

    Leverage their expertise and Zillow's premium Showcase listings to get your home seen by more buyers.

    Get started

    List with your own agent

    Get your home in front of millions of buyers by listing it on Zillow.

    Learn how to do it

    Sell it yourself

    Take full control of how buyers see your home on Zillow by listing For Sale by Owner (FSBO).

    List your home

    What's special

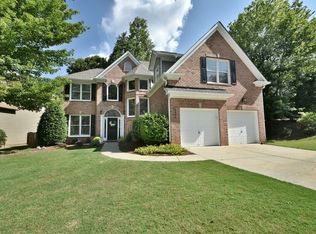
    BACK ON THE MARKET! INSPECTION WENT GREAT, BUYER GOT COLD FEET!! STUNNING NEW RENOVATION ON A CULDESAC LOT IN SOUGHT AFTER CARRINGTON! This home features brand new sustainable wide plank flooring throughout the entire main level! Dramatic two story foyer leads to large family room w/ open concept living, wall of windows & cozy fireplace w/gas starter & view to brand NEW sunny Kitchen - ALL NEW designer cabinets, stone counters, SS appliances, tile backsplash, huge center island & butlers pantry GREAT space for entertaining awesome dinner parties! Off the kitchen large deck for grilling overlooks private manicured fenced back yard. Separate living room & dining room, new lighting and all new designer paint. Large main level guest suite w/full bath complete this fabulous first floor. Upstairs the HUGE master suite comes with oversized flex space could be used as sitting room, workout space or office! Master spa bath has a separate steam shower & oversized jetted Jacuzzi tub for relaxing baths, double vanity & huge walk in closet. There are 3 large secondary bedrooms and a full bath w/ double vanity & tile flooring. Design your home theater in the massive full unfinished daylight basement w/professionally coated basement flooring and extra space for storage. Basement stubbed for full bath. This is truly a walkable neighborhood - walk to Starbucks, Marlowes Tavern, Newtown Park, dog park, shops & restaurants. Excellent schools! Hurry wont last!

    This property is not currently displayed as for sale or rent on Zillow. This may be different from what's on other websites or public sources.

    Facts & features

    Interior

    Bedrooms & bathrooms
    • Bedrooms: 5
    • Bathrooms: 3
    • Full bathrooms: 3
    Heating
    • Forced air
    Cooling
    • Central
    Appliances
    • Laundry: Laundry Room,Main Level
    Features
    • Entrance Foyer 2 Story,High Ceilings 9 ft Main,Dou
    • Basement: Bath/Stubbed,Daylight,Exterior Entry,Interior Entr
    • Has fireplace: Yes
    • Fireplace features: Family Room,Gas Log,Gas Starter
    • Common walls with other units/homes: No Common Walls
    Interior area
    • Total interior livable area: 3,115 sqft

    Property

    Parking
    • Total spaces: 2
    • Parking features: Off-street, Garage
    Features
    • Patio & porch: Deck
    • Exterior features: Wood
    • Fencing: Fenced, Back Yard, Wood
    Lot
    • Size: 0.28 Acres
    • Features: Back Yard,Cul-De-Sac,Sloped,Front Yard
    Details
    • Parcel number: 11008000150987

    Construction

    Type & style
    • Home type: SingleFamily
    • Architectural style: Colonial
    Materials
    • Frame
    • Roof: Composition
    Condition
    • Resale
    • Year built: 1998

    Utilities & green energy

    • Electric: 110 Volts
    • Sewer: Public Sewer
    • Water: Public
    • Utilities for property: Underground Utilities

    Community & HOA

    Community
    • Security: Smoke Detector(s)
    HOA
    • Has HOA: Yes
    • HOA fee: $25 monthly
    Location
    • Region: Johns Creek

    Financial & listing details

    • Price per square foot: $246/sqft
    • Tax assessed value: $564,700
    • Annual tax amount: $5,913
    • Road surface type: Asphalt

    Price history

    DateEventPrice
    1/31/2023Sold$715,000$230/sqft
    Source: FMLS GA #7149075 Report a problem
    12/16/2022Pending sale$715,000$230/sqft
    Source: FMLS GA #7149075 Report a problem
    12/14/2022Listed for sale$715,000$230/sqft
    Source: FMLS GA #7149075 Report a problem
    12/12/2022Contingent$715,000$230/sqft
    Source: FMLS GA #7149075 Report a problem
    12/2/2022Listed for sale$715,000+38.8%$230/sqft
    Source: FMLS GA #7149075 Report a problem
    8/27/2020Listing removed$515,000$165/sqft
    Source: Solid Source Realty, Inc. #6729738 Report a problem
    8/27/2020Listed for sale$515,000$165/sqft
    Source: Solid Source Realty, Inc. #6729738 Report a problem
    8/26/2020Sold$515,000$165/sqft
    Source: GAMLS #8795948 Report a problem
    7/2/2020Pending sale$515,000$165/sqft
    Source: Solid Source Realty, Inc. #6729738 Report a problem
    6/9/2020Listed for sale$515,000$165/sqft
    Source: Solid Source Realty, Inc. #6729738 Report a problem
    6/5/2020Pending sale$515,000$165/sqft
    Source: Solid Source Realty, Inc. #6729738 Report a problem
    5/28/2020Listed for sale$515,000+114%$165/sqft
    Source: Solid Source Realty, Inc. #6729738 Report a problem
    12/21/1998Sold$240,700$77/sqft
    Source: Public Record Report a problem

    Public tax history

    YearProperty taxesTax assessment
    2025$5,913 +2.5%$225,880 -1.6%
    2024$5,770 +54.7%$229,640 +12.7%
    2023$3,729 -11.7%$203,680
    2022$4,224 +0.9%$203,680 +12.2%
    2021$4,185 +3%$181,520 +26.1%
    2020$4,065 +26%$144,000
    2019$3,225 $144,000 -14%
    2018$3,225 $167,520 +50.5%
    2017$3,225 -4.4%$111,280
    2016$3,374 +0.6%$111,280
    2015$3,353 -3.2%$111,280
    2014$3,465 +7.2%$111,280 +3%
    2013$3,232 -3.6%$108,000 -2.9%
    2012$3,354 $111,280
    2011-- $111,280 -19.8%
    2010$4,229 +1.9%$138,680
    2009$4,149 $138,680
    2008-- $138,680 0%
    2007$3,952 $138,720 +10.5%
    2005-- $125,560 +3.2%
    2004-- $121,720 +3.5%
    2003$3,551 +7.1%$117,560 +9.6%
    2002$3,316 +12.2%$107,280 +16.1%
    2001$2,955 $92,400
    Find assessor info on the county website

    Neighborhood: 30022

    Nearby schools

    GreatSchools rating
    Schools provided by the listing agent
    • Elementary: Barnwell
    • Middle: Autrey Mill
    • High: Johns Creek

    Source: The MLS. This data may not be complete. We recommend contacting the local school district to confirm school assignments for this home.

    Get a cash offer in 3 minutes
    Find out how much your home could sell for in as little as 3 minutes with a no-obligation cash offer.
    Estimated market value
    $767,700
    Get a cash offer in 3 minutes
    Find out how much your home could sell for in as little as 3 minutes with a no-obligation cash offer.
    Estimated market value
    $767,700