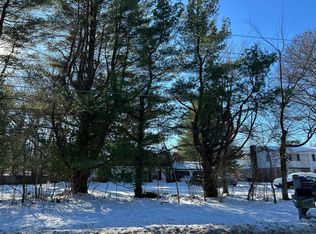
Welcome home to this beautifully updated 4-bedroom, 2.5-bath residence situated on an incredible over 1-acre lot in a highly desirable Carmel neighborhood. Surrounded by mature trees, and beautiful landscaping, with generous space between homes, this property offers a rare combination of privacy, beauty, and space within the award-winning Carmel Clay School District. You'll find fresh interior and exterior paint, brand-new carpet throughout, and an inviting floor plan filled with natural light. The spacious eat-in kitchen opens seamlessly to the family room, where windows create a bright, welcoming space for everyday living and entertaining. Step through the family room doors onto the expansive deck overlooking the park-like backyard-perfect for summer gatherings, morning coffee, or simply enjoying the peaceful setting. Upstairs, the primary suite features vaulted ceilings, a walk-in closet, and direct access to the loft through a side door. The loft offers the perfect space for a media room, playroom, home office, or teen retreat and includes access to abundant attic storage. A 2nd staircase leads directly from the loft for extra functionality. Additional highlights include a 3-car garage, an unfinished basement offering possibilities for storage or future living space, a formal dining room, and living room. All kitchen and laundry appliances included with the home. With exceptional curb appeal, a great floor plan, and a spectacular one-acre setting in an established Carmel neighborhood, this home is a rare opportunity you won't want to miss.
Active
$535,000
9910 Culpepper Dr, Carmel, IN 46032
4beds
3,264sqft
Residential, Single Family Residence
Built in 1989
1.07 Acres Lot
$512,500 Zestimate®
$164/sqft
$38/mo HOA
What's special
Exceptional curb appealFormal dining roomGenerous space between homesSurrounded by mature treesBeautiful landscapingSpacious eat-in kitchenBrand-new carpet throughout
- 12 hours |
- 2,123 |
- 211 |
Zillow last checked:
Listing updated:
Listed by:
Christy Brinkruff 317-258-1791,
Keller Williams Indy Metro NE
Source: MIBOR as distributed by MLS GRID,MLS#: 22115490
Facts & features
Interior
Bedrooms & bathrooms
- Bedrooms: 4
- Bathrooms: 3
- Full bathrooms: 2
- 1/2 bathrooms: 1
- Main level bathrooms: 1
Primary bedroom
- Level: Upper
- Area: 209 Square Feet
- Dimensions: 19x11
Bedroom 2
- Level: Upper
- Area: 132 Square Feet
- Dimensions: 12x11
Bedroom 3
- Level: Upper
- Area: 121 Square Feet
- Dimensions: 11x11
Bedroom 4
- Level: Upper
- Area: 99 Square Feet
- Dimensions: 11x9
Bonus room
- Features: Other
- Level: Basement
- Area: 325 Square Feet
- Dimensions: 13x25
Dining room
- Level: Main
- Area: 156 Square Feet
- Dimensions: 13x12
Family room
- Level: Main
- Area: 216 Square Feet
- Dimensions: 18x12
Foyer
- Features: Parquet
- Level: Main
- Area: 216 Square Feet
- Dimensions: 18x12
Kitchen
- Level: Main
- Area: 209 Square Feet
- Dimensions: 19x11
Living room
- Level: Main
- Area: 170 Square Feet
- Dimensions: 17x10
Loft
- Level: Upper
- Area: 198 Square Feet
- Dimensions: 22x9
Heating
- Natural Gas
Cooling
- Central Air
Appliances
- Included: Dishwasher, Dryer, Disposal, Electric Oven, Refrigerator, Washer, Water Heater
- Laundry: Laundry Closet
Features
- Cathedral Ceiling(s)
- Basement: Storage Space,Unfinished
Interior area
- Total structure area: 3,264
- Total interior livable area: 3,264 sqft
- Finished area below ground: 0
Video & virtual tour
Property
Parking
- Total spaces: 3
- Parking features: Attached, Concrete, Garage Door Opener, Garage Faces Side
- Attached garage spaces: 3
- Details: Garage Parking Other(Service Door)
Features
- Levels: Two
- Stories: 2
- Patio & porch: Deck
- Exterior features: Playground
- Has view: Yes
- View description: Pond, Trees/Woods
- Water view: Pond
Lot
- Size: 1.07 Acres
- Features: Mature Trees
Details
- Parcel number: 291309402006000018
- Horse amenities: None
Construction
Type & style
- Home type: SingleFamily
- Architectural style: Tudor,Traditional
- Property subtype: Residential, Single Family Residence
Materials
- Brick, Stucco
- Foundation: Concrete Perimeter
Condition
- New construction: No
- Year built: 1989
Utilities & green energy
- Water: Public
- Utilities for property: Electricity Connected, Water Connected
Community & HOA
Community
- Subdivision: Deerfield
HOA
- Has HOA: Yes
- Services included: Entrance Common
- HOA fee: $450 annually
Location
- Region: Carmel
Financial & listing details
- Price per square foot: $164/sqft
- Tax assessed value: $371,900
- Annual tax amount: $3,754
- Date on market: 7/22/2026
- Cumulative days on market: 2 days
- Electric utility on property: Yes
Estimated market value
$512,500
$487,000 - $538,000
$3,216/mo
Price history
| Date | Event | Price |
|---|---|---|
| 7/22/2026 | Listed for sale | $535,000$164/sqft |
Source:  MIBOR as distributed by MLS GRID #22115490 Report a problem MIBOR as distributed by MLS GRID #22115490 Report a problem | ||
Public tax history
| Year | Property taxes | Tax assessment |
|---|---|---|
| 2025 | $3,788 +3.2% | $371,900 +6.4% |
| 2024 | $3,672 +4.6% | $349,600 |
| 2023 | $3,512 +6.7% | $349,600 +13.6% |
| 2022 | $3,291 0% | $307,700 +5.9% |
| 2021 | $3,291 +0.1% | $290,600 |
| 2020 | $3,288 +1.1% | $290,600 0% |
| 2019 | $3,252 +0.6% | $290,700 |
| 2018 | $3,233 +11.2% | $290,700 +0.6% |
| 2017 | $2,907 +7.3% | $289,000 +9.6% |
| 2016 | $2,709 +14.7% | $263,700 +12.6% |
| 2014 | $2,362 +8.5% | $234,200 -14.2% |
| 2010 | $2,177 +31.7% | $273,100 |
| 2009 | $1,653 -20.9% | $273,100 +0.2% |
| 2007 | $2,091 -19.1% | $272,500 |
| 2006 | $2,584 | $272,500 +12.7% |
| 2005 | -- | $241,700 +91.5% |
| 2002 | -- | $126,200 +200% |
| 2001 | $2,142 | $42,060 |
Find assessor info on the county website
Monthly payment
Est. payment
Payment breakdown
Explore the cost of this home by adjusting the details. Changes won't be saved.Climate risks
Neighborhood: 46032
Nearby schools
GreatSchools rating
- 9/10Towne Meadow Elementary SchoolGrades: PK-5Distance: 1.4 mi
- 10/10Creekside Middle SchoolGrades: 6-8Distance: 3.1 mi
- 10/10Carmel High SchoolGrades: 9-12Distance: 5 mi
Schools provided by the listing agent
- Elementary: Towne Meadow Elementary School
- Middle: Creekside Middle School
- High: Carmel High School
Source: MIBOR as distributed by MLS GRID. This data may not be complete. We recommend contacting the local school district to confirm school assignments for this home.
- $615,9003 bd2 ba2.9k sqft9830 Deerfield Cir, Carmel, IN 46032Off Market
- $632,5004 bd3 ba4.7k sqft9928 Culpepper Dr, Carmel, IN 46032Off Market
- $633,7004 bd2 ba3.4k sqft9901 Culpepper Dr, Carmel, IN 46032Off Market
- $628,9004 bd3 ba2.7k sqft9915 Culpepper Dr, Carmel, IN 46032Off Market

- $640,1004 bd3 ba2.6k sqft9808 Deerfield Cir, Carmel, IN 46032Off Market
- $695,5004 bd3 ba3.1k sqft9820 NW Deerfield Cir, Carmel, IN 46032Off Market
- $591,8004 bd3 ba3.1k sqft9820 Deerfield Cir, Carmel, IN 46032Off Market
- $530,1004 bd2 ba2.3k sqft9941 Culpepper Dr, Carmel, IN 46032Off Market
A local agent can set up tours, give advice and negotiate with sellers.
Similar homes
- $--4 bd6 ba3.8k sqft10023 Cedar Point Dr, Carmel, IN 46032Auction
 Auction.com 2
 - $480,0004 bd3 ba2.8k sqft9654 Avenel Ct, Carmel, IN 46032Active
 MLS ID #22106752, Charles Ridings, F.C. Tucker Company. MIBOR as distributed by MLS GRID
 - $510,0004 bd3 ba2.8k sqft12825 Clifford Cir, Carmel, IN 46032Active
 MLS ID #22085199, Shelby Farrar, Opendoor Brokerage LLC. MIBOR as distributed by MLS GRID
 - $--5 bd2 ba2.4k sqft599 W 79th St, Indianapolis, IN 46260Auction
 Auction.com 2
 - $569,9005 bd4 ba3.4k sqft9550 N Delaware St, Indianapolis, IN 46240ActiveMLS ID #22115033, Lora Reynolds, Epique Inc. MIBOR as distributed by MLS GRID
- $485,0004 bd3 ba2.8k sqft12838 Fleetwood Dr S, Carmel, IN 46032ActiveMLS ID #22110537, Jamie Hall, Carpenter, REALTORS®. MIBOR as distributed by MLS GRID
- $557,5004 bd4 ba3.1k sqft10744 Putnam Pl, Carmel, IN 46032ActiveMLS ID #22085233, Andrea Regan, Urban Realty Group, LLC. MIBOR as distributed by MLS GRID
- $482,5004 bd3 ba2.3k sqft3800 Richmond Ct, Carmel, IN 46032ActiveMLS ID #22106079, Ryan Radecki, Highgarden Real Estate. MIBOR as distributed by MLS GRID
- $435,0004 bd3 ba2.2k sqft9625 Cypress Way, Carmel, IN 46032ActiveMLS ID #22110265, Mabel Liu, MYL Realty, LLC. MIBOR as distributed by MLS GRID
- $514,9004 bd3 ba3.1k sqft1135 Clairborne Ct, Indianapolis, IN 46280ActiveMLS ID #22103228, Rosie Berzenye, T&H Realty Services, Inc.. MIBOR as distributed by MLS GRID
- $550,0005 bd3 ba3.7k sqft8889 Cholla Rd, Indianapolis, IN 46240ActiveMLS ID #22113160, Roman Baisa, United Real Estate Indpls. MIBOR as distributed by MLS GRID
- $459,9003 bd3 ba2.7k sqft3586 Seminole Dr, Carmel, IN 46032ActiveMLS ID #22105796, Michelle Dumas, eXp Realty, LLC. MIBOR as distributed by MLS GRID
- $479,9004 bd3 ba3.9k sqft8950 Sourwood Ct, Indianapolis, IN 46260ActiveMLS ID #22109158, David Hoyt, Epique Inc. MIBOR as distributed by MLS GRID
- $450,0004 bd3 ba3.2k sqft1705 Sturbridge Rd, Indianapolis, IN 46260ActiveMLS ID #22113323, Mandy Greenberg, F.C. Tucker Company. MIBOR as distributed by MLS GRID
- $575,0004 bd4 ba3.8k sqft8820 Westfield Blvd, Indianapolis, IN 46240ActiveMLS ID #22110622, Jaime Luna, F.C. Tucker Company. MIBOR as distributed by MLS GRID
- $399,0004 bd3 ba2.5k sqft8124 Lieber Rd, Indianapolis, IN 46260ActiveMLS ID #22107645, Sharon Robinson, F.C. Tucker Company. MIBOR as distributed by MLS GRID
- $408,4503 bd2 ba2.1k sqft8846 Holliday Dr, Indianapolis, IN 46260ActiveMLS ID #22115657, Ashok Challa, @Home Indiana. MIBOR as distributed by MLS GRID
- $485,0004 bd4 ba2.1k sqft12759 Apsley Ln, Carmel, IN 46032ActiveMLS ID #22114267, Landon Buesching, 1 Percent Lists Indiana Real Estate. MIBOR as distributed by MLS GRID
- $415,0004 bd3 ba2.3k sqft1503 Sandi Dr, Indianapolis, IN 46260ActiveMLS ID #22112917, Travis Barnes, F.C. Tucker Company. MIBOR as distributed by MLS GRID
- $499,9003 bd3 ba2.5k sqft947 Tamarack Circle North Dr, Indianapolis, IN 46260ActiveMLS ID #22071187, Andy Tresize, Compass Indiana, LLC. MIBOR as distributed by MLS GRID
