Skip main navigation
Sold-co-op w/mbr
  • Price Unknown

    9910 E Lincoln St, Wichita, KS 67207

    4beds
    2,379sqft
    Single Family Onsite Built
    Built in 1992
    6,534 Square Feet Lot
    $280,300 Zestimate®
    $--/sqft
    $2,057 Estimated rent

    Home value

    $280,300

    $266,000 - $294,000

    $2,057/mo

    Zestimate® history
    Loading
    Loading...

    Owner options

    List your home for rent

    $2,057/mo

    Rent Zestimate®

    Find your next renter with Zillow Rental Manager. Plus, with online applications, you can quickly screen prospective tenants – for free.

    Learn more

    $2,057/mo

    Rent Zestimate®

    Refinance and save

    Refinancing to a lower rate could help reduce your monthly payments and save thousands over the life of the loan.

    See today's rates

    Explore your selling options

    Work with a Zillow partner agent

    Leverage their expertise and Zillow's premium Showcase listings to get your home seen by more buyers.

    Get started

    List with your own agent

    Get your home in front of millions of buyers by listing it on Zillow.

    Learn how to do it

    Sell it yourself

    Take full control of how buyers see your home on Zillow by listing For Sale by Owner (FSBO).

    List your home

    What's special

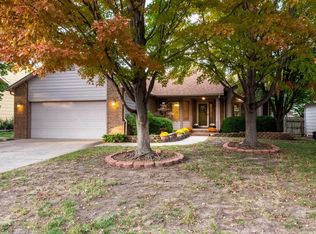
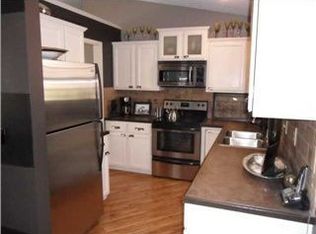
    Home Sweet Home! You will LOVE the curb appeal and charm that comes with this home! Newer siding and paint, a large picture window and front porch is just the beginning. Coming home you will love the open living room, fireplace and natural light! This 4 bedroom 3.5 bath and 2 car garage home has so much to offer! 3 bedrooms on the main floor with an additional bedroom in the basement that has its own bathroom. The large living room in the basement has newer carpet and is a great place to relax after a long day. You will truly appreciate the peace, quiet and privacy of the fully fenced in backyard, with no neighbors behind you! Also be sure to notice the newer appliances, ac unit and garage door. This home is well loved and turn key!

    Zillow last checked:

    Listing updated:

    Listed by:

    Jamie Hanson CELL:316-304-8945,

    Elite Real Estate Experts

    Bought with:

    Josh Roy, 00053413

    Source: SCKMLS as distributed by MLS GRID,MLS#: 626801

    Facts & features

    Interior

    Bedrooms & bathrooms
    • Bedrooms: 4
    • Bathrooms: 4
    • Full bathrooms: 3
    • 1/2 bathrooms: 1
    Primary bedroom
    • Description: Carpet
    • Level: Main
    • Area: 216
    • Dimensions: 18x12
    Dining room
    • Description: Wood
    • Level: Main
    • Area: 120
    • Dimensions: 12x10
    Family room
    • Description: Carpet
    • Level: Basement
    • Area: 299
    • Dimensions: 23x13
    Kitchen
    • Description: Wood
    • Level: Main
    • Area: 192
    • Dimensions: 16x12
    Living room
    • Description: Wood
    • Level: Main
    • Area: 286
    • Dimensions: 22x13
    Heating
    • Forced Air, Natural Gas
    Cooling
    • Central Air, Electric
    Appliances
    • Included: Dishwasher, Disposal
    • Laundry: Main Level
    Features
    • Ceiling Fan(s), Walk-In Closet(s)
    • Flooring: Hardwood
    • Basement: Finished
    • Number of fireplaces: 1
    • Fireplace features: One, Living Room
    Interior area
    • Total interior livable area: 2,379 sqft
    • Finished area above ground: 1,626
    • Finished area below ground: 753

    Property

    Parking
    • Total spaces: 2
    • Parking features: Attached
    • Garage spaces: 2
    Features
    • Levels: Two
    • Stories: 2
    • Patio & porch: Patio
    • Exterior features: Guttering - ALL
    • Fencing: Wood
    Lot
    • Size: 6,534 sqft
    • Features: Standard
    Details
    • Additional structures: Storage
    • Parcel number: 201731182803103007.00

    Construction

    Type & style
    • Home type: SingleFamily
    • Architectural style: Traditional
    • Property subtype: Single Family Onsite Built
    Materials
    • Frame
    • Foundation: Full, Day Light
    • Roof: Composition
    Condition
    • Year built: 1992

    Utilities & green energy

    • Utilities for property: Sewer Available, Public

    Community & neighborhood

    Location
    • Region: Wichita
    • Subdivision: HARRISON PARK

    HOA & financial

    HOA
    • Has HOA: No

    Other

    Other facts
    • Ownership: Individual
    • Road surface type: Paved

    Price history

    Price history is unavailable.

    Public tax history

    YearProperty taxesTax assessment
    2025$3,157 +21.3%$29,475 +21.8%
    2024$2,602 -3.6%$24,208
    2023$2,700 +12.1%$24,208
    2022$2,408 0%--
    2021$2,408 +4%--
    2020$2,317 +16%$20,195 +15.9%
    2019$1,997 +5.9%$17,423 +6%
    2018$1,886 -0.1%$16,434
    2017$1,887 +100.3%--
    2016$942 -49%--
    2015$1,847 +2%--
    2014$1,810 --
    2013-- --
    2012-- --
    2011-- $16,675
    2008-- $16,675 +3%
    2007-- $16,192 +3%
    2006-- $15,721 +6%
    2005-- $14,835
    2004-- $14,835
    2003-- $14,835 +3%
    2002-- $14,399 +5.9%
    2000-- $13,593

    Find assessor info on the county website

    Neighborhood: Harrison Park Rk

    Nearby schools

    GreatSchools rating
    Schools provided by the listing agent
    • Elementary: Seltzer
    • Middle: Coleman
    • High: Southeast

    Source: SCKMLS as distributed by MLS GRID. This data may not be complete. We recommend contacting the local school district to confirm school assignments for this home.

    Sell for more on Zillow
    Get a Zillow Showcase℠ listing at no additional cost and you could sell for .
    $280,300
    2% more
    +$5,606
    With Zillow Showcase(estimated)
    $285,906