OFFERING $7,000 IN FLEX FUNDS WITH AN ACCEPTABLE OFFER! No need to wait on new construction! Only 3 years old, this stunning 3 bedroom, 2 bath Heritage Hills home offers a modern style with the benefits new construction can't provide. Enjoy a beautifully established yard, mature trees, completed landscaping, and no nearby construction, noise, or dust! The open-concept floor plan features gorgeous low maintenance stained concrete flooring, a chef-inspired kitchen with granite countertops and a large island with bar seating, and an isolated primary suite with a massive walk-in closet. Two additional bedrooms share a hall bathroom. Relax on the private covered patio & enjoy a fully equipped front and backyard sprinkler system. Why build new when you can have it all today, move-in ready today!
For sale
Price cut: $9.6K (8/10)
$289,900
9910 Hartnett Ct, Amarillo, TX 79119
3beds
1,872sqft
Single Family Residence
Built in 2023
5,662 Square Feet Lot
$-- Zestimate®
$155/sqft
$3/mo HOA
What's special
Open-concept floor planGranite countertopsMassive walk-in closetMature treesPrivate covered patioCompleted landscapingChef-inspired kitchen
- 126 days
- 242
- 23
Likely to sell faster than
Zillow last checked:
Listing updated:
Listed by:
The Connie Taylor Group 806-414-2750,
Keller Williams Realty Amarillo,
Shelley Matos 806-681-1214
Source: AMMLS,MLS#: 26-4425
Facts & features
Interior
Bedrooms & bathrooms
- Bedrooms: 3
- Bathrooms: 2
- Full bathrooms: 2
Rooms
- Room types: Living Areas, Great Room, Utility Room, Dining Room - Liv Cm
Primary bedroom
- Description: Ceiling fan
- Area: 222.75
- Dimensions: 16.5 x 13.5
Bedroom 2
- Description: Ceiling fan, walk in closet
- Area: 146.16
- Dimensions: 12.6 x 11.6
Bedroom 3
- Description: Ceiling fan, walk in closet
- Area: 146.16
- Dimensions: 12.6 x 11.6
Primary bathroom
- Description: dbl sinks, shower/tub, blt ins, granite, lrg walk in closet
- Area: 56.84
- Dimensions: 11.6 x 4.9
Bathroom
- Description: single sink, tub/shower, blt ins
- Area: 25.3
- Dimensions: 5.5 x 4.6
Dining room
- Description: Chandelier
- Area: 73.14
- Dimensions: 10.6 x 6.9
Kitchen
- Description: large granite island, stainless steel dbl sink, no fridge, 4 burner electric range, blt in microwave, pantry, bar seating
- Area: 200.64
- Dimensions: 17.6 x 11.4
Living room
- Description: Ceiling fan, oversized
- Area: 316.92
- Dimensions: 27.8 x 11.4
Utility room
- Description: blt ins
- Length: 8.5
Heating
- Electric, Natural Gas, Unit - 1
Cooling
- Central Air, Electric, Unit - 1
Appliances
- Included: Range, Microwave, Dishwasher
- Laundry: Laundry Room
Interior area
- Total structure area: 1,872
- Total interior livable area: 1,872 sqft
Video & virtual tour
Property
Parking
- Total spaces: 2
- Parking features: Garage Faces Front, Garage Door Opener
- Attached garage spaces: 2
Features
- Levels: One
- Pool features: None
- Fencing: Wood
Lot
- Size: 5,662 Square Feet
- Features: Cul-De-Sac
Details
- Parcel number: 300221
- Zoning description: 0200 - SW Amarillo in City Limits
Construction
Type & style
- Home type: SingleFamily
- Property subtype: Single Family Residence
Materials
- Wood Frame, Brick Veneer, Brick
- Foundation: Slab
- Roof: Composition
Condition
- New construction: No
- Year built: 2023
Utilities & green energy
- Sewer: Public Sewer
- Water: City
Community & HOA
HOA
- Has HOA: Yes
- HOA fee: $40 annually
- HOA name: Heritage Hills Homeowners Association
Location
- Region: Amarillo
Financial & listing details
- Price per square foot: $155/sqft
- Tax assessed value: $286,697
- Annual tax amount: $4,845
- Date on market: 6/1/2026
- Listing terms: VA Loan,FHA,Conventional
Estimated market value
Not available
Estimated sales range
Not available
Not available
Price history
| Date | Event | Price |
|---|---|---|
| 8/10/2026 | Price change | $289,900-3.2%$155/sqft |
Source:  AMMLS #26-4425 Report a problem AMMLS #26-4425 Report a problem | ||
| 7/9/2026 | Price change | $299,500-3.4%$160/sqft |
Source: AMMLS #26-4425 Report a problem | ||
| 6/1/2026 | Listed for sale | $310,000+6.3%$166/sqft |
Source: AMMLS #26-4425 Report a problem | ||
| 2/24/2024 | Listing removed | -- |
Source: AMMLS #23-6709 Report a problem | ||
| 2/8/2024 | Pending sale | $291,650$156/sqft |
Source: AMMLS #23-6709 Report a problem | ||
| 9/12/2023 | Listed for sale | $291,650$156/sqft |
Source: AMMLS #23-6709 Report a problem | ||
Public tax history
| Year | Property taxes | Tax assessment |
|---|---|---|
| 2025 | $4,845 -7.7% | $286,697 +1.1% |
| 2024 | $5,250 +483.9% | $283,541 +1160.2% |
| 2023 | $899 +41.9% | $22,500 +185.7% |
| 2022 | $634 | $7,875 |
Find assessor info on the county website
Monthly payment
Est. payment
Payment breakdown
Explore the cost of this home by adjusting the details. Changes won't be saved.Climate risks
Neighborhood: 79119
Nearby schools
Schools provided by the listing agent
- Elementary: Heritage Hills
- Middle: Greenways/West Plains
- High: West Plains High School
Source: AMMLS. This data may not be complete. We recommend contacting the local school district to confirm school assignments for this home.
Similar homes
- $285,0003 bd2 ba1.6k sqft9309 Heritage Hills Pkwy, Amarillo, TX 79119For Sale
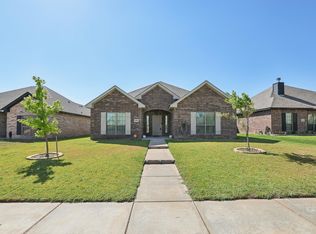
 MLS ID #26-7061, Dana Spidel, Fathom Realty, LLC. AMMLS
 - $269,0003 bd2 ba1.5k sqft7201 Sinclair St, Amarillo, TX 79119For Sale
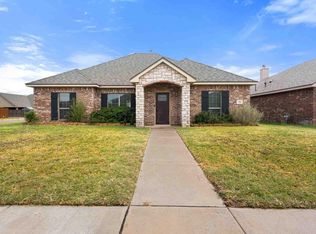 MLS ID #26-7863, JT Haynes, Triangle Realty, LLC. AMMLS
 - $299,9003 bd2 ba1.8k sqft9609 Westin Dr, Amarillo, TX 79119For Sale
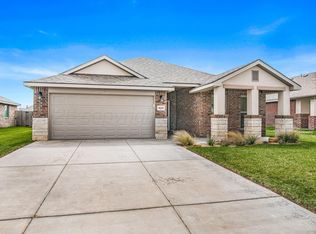 MLS ID #26-7466, Vanessa Diaz, Our Texas Real Estate. AMMLS
 - $299,0004 bd3 ba1.9k sqft6811 Nancy Ellen St, Amarillo, TX 79119For Sale
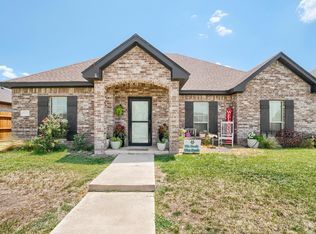 MLS ID #26-7781, Lori Horner Realty Group, Lori Horner Realty Group. AMMLS
 - $276,0003 bd2 ba1.6k sqft9011 Buccola Ave, Amarillo, TX 79119For SaleMLS ID #26-7881, Misty Taylor, Moreland Real Estate Group. AMMLS
- $289,9503 bd2 ba1.6k sqft7502 Arlo Dr, Amarillo, TX 79119New ConstructionMLS ID #26-6254, Amarillo Team, RockOne Realty, LLC. AMMLS
- $300,0003 bd2 ba1.7k sqft7609 Beck Dr, Amarillo, TX 79119New ConstructionAMMLS
- $275,0003 bd2 ba1.7k sqft7103 Nick St, Amarillo, TX 79119For SaleMLS ID #26-7323, Landon Moreland, Moreland Real Estate Group. AMMLS
- $308,7503 bd2 ba1.7k sqft7508 Beck Dr, Amarillo, TX 79119New ConstructionAMMLS
- $335,0003 bd2 ba2k sqft6413 Academy Dr, Amarillo, TX 79119For SaleMLS ID #26-7677, Bailey Pickering, Wellborn Real Estate. AMMLS
- $345,0003 bd2 ba2k sqft9207 Lexford Dr, Amarillo, TX 79119For SaleMLS ID #26-5736, Ravi Patel, ERA Courtyard Real Estate. AMMLS
- $323,0003 bd2 ba1.7k sqft7607 Arlo Dr, Amarillo, TX 79119For SaleMLS ID #26-7434, Caprice Baker, Llano Realty, LLC. AMMLS
- $354,7503 bd2 ba2.1k sqft7513 Arlo Dr, Amarillo, TX 79119New ConstructionAMMLS
- $319,0004 bd3 ba2.2k sqft3406 Marion St, Amarillo, TX 79109For SaleMLS ID #26-7920, Lori Horner Realty Group, Lori Horner Realty Group. AMMLS
- $335,0004 bd2 ba2k sqft7515 Arlo Dr, Amarillo, TX 79119New ConstructionAMMLS
- $299,9004 bd2 ba1.8k sqft8302 Vail Dr, Amarillo, TX 79118For SaleMLS ID #26-6024, Lori Horner Realty Group, Lori Horner Realty Group. AMMLS
- $270,0003 bd2 ba1.6k sqft7517 Beck Dr, Amarillo, TX 79119New ConstructionMLS ID #26-1220, Amarillo Team, RockOne Realty, LLC. AMMLS
- $346,5004 bd3 ba2.1k sqft7509 Beck Dr, Amarillo, TX 79119New ConstructionAMMLS
- $415,0004 bd3 ba2.5k sqft9705 Rockwood Dr, Amarillo, TX 79119For SaleMLS ID #26-6247, Jon Mark Roberson, Keller Williams Realty Amarillo. AMMLS
