Skip main navigation
Sold for $460,000
  • $460,000

    9910 Jacqueline Dr, Fort Washington, MD 20744

    4beds
    2,668sqft
    Single Family Residence
    Built in 1967
    0.28 Acres Lot
    $461,000 Zestimate®
    $172/sqft
    $2,719 Estimated rent

    Home value

    $461,000

    $415,000 - $516,000

    $2,719/mo

    Zestimate® history
    Loading
    Loading...

    Owner options

    List your home for rent

    $2,719/mo

    Rent Zestimate®

    Find your next renter with Zillow Rental Manager. Plus, with online applications, you can quickly screen prospective tenants – for free.

    Learn more

    $2,719/mo

    Rent Zestimate®

    Refinance and save

    $2,890/mo

    Est. payment

    Refinancing to a lower rate could help reduce your monthly payments and save thousands over the life of the loan.

    See today's rates

    $2,890/mo

    Est. payment

    Explore your selling options

    Work with a Zillow partner agent

    Leverage their expertise and Zillow's premium Showcase listings to get your home seen by more buyers.

    Get started

    List with your own agent

    Get your home in front of millions of buyers by listing it on Zillow.

    Learn how to do it

    Sell it yourself

    Take full control of how buyers see your home on Zillow by listing For Sale by Owner (FSBO).

    List your home

    What's special

    Separate dining areaSpacious corner lotFlexible living spaceFully finished walk-out basement
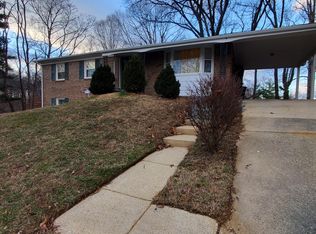
    LOCATION, LOCATION! Beautifully updated single-family detached rambler on a spacious corner lot in sought-after Rose Valley Estates. Lovingly maintained by a caring homeowner, pride of ownership shines throughout. This home offers 4 bedrooms and 3 full baths with flexible living space. The main level features 3 bedrooms, including a primary suite with a private bath, a bright living room, a separate dining area, and an eat-in kitchen with stainless-steel appliances. The fully finished walk-out basement includes a recreation room with a cozy fireplace, a full bath, and two bonus rooms with a bar, plus walk-out access to a fully fenced private backyard, ideal for entertaining. Recent updates include roof & gutters (under 3 years), water heater (2026), HVAC (2019), fresh interior paint, and many updates throughout. Ample parking with a 2-car carport, driveway, and side parking. Convenient to National Harbor, shopping, parks, and major routes to DC & VA. Move-in ready—don’t miss it! Mortgage savings may be available for buyers of this listing.

    Zillow last checked:

    Listing updated:

    Listed by:

    Mandy Kaur 571-278-8008,

    Redfin Corp

    Bought with:

    Maureen Clyne, 670165

    Coldwell Banker Realty

    Source: Bright MLS,MLS#: MDPG2189688MLS Logo

    Facts & features

    Interior

    Bedrooms & bathrooms
    • Bedrooms: 4
    • Bathrooms: 3
    • Full bathrooms: 3
    • Main level bathrooms: 2
    • Main level bedrooms: 3
    Rooms
    • Room types: Living Room, Dining Room, Kitchen, Family Room, Exercise Room, Laundry
    Dining room
    • Level: Main
    Exercise room
    • Level: Lower
    Family room
    • Level: Lower
    Kitchen
    • Level: Main
    Laundry
    • Level: Lower
    Living room
    • Level: Main
    Heating
    • Heat Pump, Electric
    Cooling
    • Central Air, Electric
    Appliances
    • Included: Microwave, Cooktop, Dishwasher, Disposal, Dryer, Energy Efficient Appliances, Refrigerator, Stainless Steel Appliance(s), Washer, Electric Water Heater
    • Laundry: In Basement, Dryer In Unit, Has Laundry, Lower Level, Washer In Unit, Laundry Room
    Features
    • Bathroom - Tub Shower, Bathroom - Walk-In Shower, Breakfast Area, Built-in Features, Ceiling Fan(s), Crown Molding, Dining Area, Efficiency, Entry Level Bedroom, Recessed Lighting
    • Flooring: Carpet, Ceramic Tile, Wood
    • Basement: Connecting Stairway,Partial,Full,Finished,Heated,Improved,Interior Entry,Windows,Walk-Out Access
    • Number of fireplaces: 1
    Interior area
    • Total structure area: 2,668
    • Total interior livable area: 2,668 sqft
    • Finished area above ground: 1,334
    • Finished area below ground: 1,334

    Property

    Parking
    • Total spaces: 5
    • Parking features: Attached Carport, Driveway
    • Carport spaces: 2
    • Uncovered spaces: 3
    Accessibility
    • Accessibility features: Other
    Features
    • Levels: Two
    • Stories: 2
    • Patio & porch: Deck
    • Pool features: None
    Lot
    • Size: 0.28 Acres
    Details
    • Additional structures: Above Grade, Below Grade
    • Parcel number: 17050376418
    • Zoning: RR
    • Special conditions: Standard

    Construction

    Type & style
    • Home type: SingleFamily
    • Architectural style: Raised Ranch/Rambler
    • Property subtype: Single Family Residence
    Materials
    • Brick
    • Foundation: Other
    Condition
    • Excellent
    • New construction: No
    • Year built: 1967

    Utilities & green energy

    • Sewer: Public Sewer
    • Water: Public
    • Utilities for property: Cable

    Community & HOA

    Community
    • Subdivision: Rose Valley Estates
    HOA
    • Has HOA: No
    Location
    • Region: Fort Washington

    Financial & listing details

    • Price per square foot: $172/sqft
    • Tax assessed value: $403,633
    • Annual tax amount: $5,997
    • Date on market: 2/7/2026
    • Listing agreement: Exclusive Right To Sell
    • Listing terms: Cash,Conventional,FHA,VA Loan
    • Ownership: Fee Simple

    Price history

    DateEventPrice
    3/20/2026Sold$460,000+4.5%$172/sqft
    Source: Bright MLS #MDPG2189688 Report a problem
    2/16/2026Pending sale$440,000$165/sqft
    Source: Bright MLS #MDPG2189688 Report a problem
    2/10/2026Contingent$440,000$165/sqft
    Source: Bright MLS #MDPG2189688 Report a problem
    2/8/2026Price change$440,000+10%$165/sqft
    Source: Bright MLS #MDPG2189688 Report a problem
    2/7/2026Listed for sale$400,000$150/sqft
    Source: Bright MLS #MDPG2189688 Report a problem

    Public tax history

    YearProperty taxesTax assessment
    2025$4,807 +14.4%$403,633 +6.8%
    2024$4,203 +6.7%$378,000 +6.7%
    2023$3,941 -6.2%$354,400 -6.2%
    2022$4,203 +23%$378,000 +23%
    2021$3,416 +2.2%$307,200 +2.2%
    2020$3,341 -21.7%$300,467 +4.7%
    2019$4,265 $287,000
    2018$4,265 +12.5%$287,000 +12.5%
    2017$3,791 +20.4%$255,100 +14.3%
    2016$3,147 $223,200 +16.7%
    2015$3,147 $191,300
    2014$3,147 $191,300
    2013-- $191,300 -16.2%
    2012-- $228,200
    2011-- $228,200
    2010-- $228,200 -37%
    2009-- $362,470 +18.5%
    2008-- $305,790 +22.8%
    2007-- $249,110 +29.5%
    2006-- $192,430 +8.7%
    2005-- $177,030 +9.5%
    2004-- $161,630 +10.5%
    2003-- $146,230
    2002-- $146,230
    2001-- $146,230
    Find assessor info on the county website

    Neighborhood: 20744

    Nearby schools

    GreatSchools rating
    Schools provided by the listing agent
    • Elementary: Tayac
    • Middle: Colin Powell Academy
    • High: Friendly
    • District: Prince George's County Public Schools

    Source: Bright MLS. This data may not be complete. We recommend contacting the local school district to confirm school assignments for this home.

    Get a cash offer in 3 minutes
    Find out how much your home could sell for in as little as 3 minutes with a no-obligation cash offer.
    Estimated market value
    $461,000
    Get a cash offer in 3 minutes
    Find out how much your home could sell for in as little as 3 minutes with a no-obligation cash offer.
    Estimated market value
    $461,000