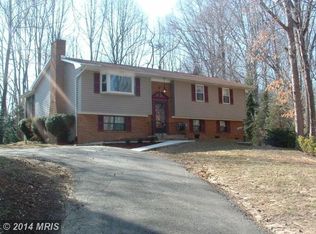
Open House Postponed until January 18th 11am to 1 PM 10K Price Adjustment.....Book a tour today Stunning Super Split Foyer in Dunkirk's Apple Greene Community Welcome to this meticulously renovated, move-in ready Super Split Foyer home, nestled on a spacious quarter-acre lot in the serene Apple Greene community of Dunkirk, Maryland. This expansive residence offers over 3,900 sq. ft. of living space across two levels, featuring 4 bedrooms, multiple family and sitting rooms, 4 full bathrooms, two kitchens, and two laundries, making it ideal for multi-generational living or rental opportunities. Home has a new well Pump to include water filtration and softening systems. Main Level Highlights (2,072 sq. ft.): - Owner's Suite: A generously sized master bedroom with an ensuite bathroom, complete with new ceramic flooring, vanity cabinets, toilet, and lighting. - Additional Bedrooms: Two spacious bedrooms One has an ensuite full bathroom. - Open-Concept Living: The modern kitchen boasts new stainless steel appliances, granite countertops, and seamlessly flows into the large family and dining areas, perfect for entertaining. - Office/Storage Room: A versatile space suitable for a home office or additional storage. - Laundry: Equipped with a new washer and dryer for your convenience. - Outdoor Living: Enjoy the covered and screened deck overlooking the level backyard, providing a peaceful retreat. Lower Level Features (1,860 sq. ft.): - Independent Living Quarters: Accessible via a private walk-out rear door, this level includes two bedrooms, a family room with a cozy wood fireplace, a games room, and a second fully equipped kitchen with dining and sitting areas. - Bathroom and Laundry: A full bathroom and separate laundry room with new appliances serve this level, making it suitable as an independent residence or rental unit. Additional Upgrades: - All bathrooms feature new ceramic flooring, vanities, toilets, and lighting. - Both kitchens are outfitted with new stainless steel appliances and granite countertops. - New carpet in the master bedroom, luxury vinyl flooring throughout the lower level, and newer engineered hardwood flooring on the main level. - Freshly painted interiors create a bright and welcoming atmosphere. - Kitchens equipped with Reverse Osmosis water systems. **Exterior and Community:** - The property boasts level front and rear yards, a concrete patio/BBQ area, ample storage under the deck, and a storage shed. - Located in the friendly and serene Apple Greene community, known for its excellent school ratings and proximity to Route 4, offering an easy 40-minute commute to Washington D.C. or Annapolis. This exceptional home combines modern amenities with flexible living spaces, perfect for today's lifestyle. Don't miss the opportunity to make this versatile property your own!
Sold for $635,000
Zillow last checked:
Listing updated:
Bought with:
Adreenah Jones
Keller Williams Flagship
Source: Bright MLS,MLS#: MDCA2019210
Price history
| Date | Event | Price |
|---|---|---|
| 2/28/2025 | Sold | $635,000$175/sqft |
Source:  Bright MLS #MDCA2019210 Report a problem Bright MLS #MDCA2019210 Report a problem | ||
| 1/29/2025 | Pending sale | $635,000-0.8%$175/sqft |
Source: Bright MLS #MDCA2019210 Report a problem | ||
| 1/15/2025 | Price change | $639,900-1.5%$176/sqft |
Source: Bright MLS #MDCA2019210 Report a problem | ||
| 1/2/2025 | Listed for sale | $649,900+46.2%$179/sqft |
Source: Bright MLS #MDCA2019210 Report a problem | ||
| 11/8/2024 | Sold | $444,600$122/sqft |
Source: Public Record Report a problem | ||
| 7/11/2024 | Sold | $444,600-4.4%$122/sqft |
Source: Public Record Report a problem | ||
| 1/6/2021 | Sold | $465,000$128/sqft |
Source: Public Record Report a problem | ||
| 11/25/2020 | Pending sale | $465,000$128/sqft |
Source: Taylor Properties #MDCA178884 Report a problem | ||
| 11/16/2020 | Price change | $465,000-7%$128/sqft |
Source: Taylor Properties #MDCA178884 Report a problem | ||
| 11/11/2020 | Price change | $499,900-3.7%$138/sqft |
Source: Taylor Properties #MDCA178884 Report a problem | ||
| 9/26/2020 | Listed for sale | $519,000+130.7%$143/sqft |
Source: Taylor Properties #MDCA178884 Report a problem | ||
| 10/3/2018 | Listing removed | $2,750$1/sqft |
Source: Keller Williams Preferred Properties. #1003897720 Report a problem | ||
| 9/23/2018 | Price change | $2,750-8.3%$1/sqft |
Source: Keller Williams Preferred Properties. #1003897720 Report a problem | ||
| 9/14/2018 | Listed for rent | $3,000$1/sqft |
Source: Keller Williams Preferred Properties #1003897720 Report a problem | ||
| 9/16/2002 | Sold | $225,000$62/sqft |
Source: Public Record Report a problem | ||


Get a cash offer in 3 minutes
Find out how much your home could sell for in as little as 3 minutes with a no-obligation cash offer.
Estimated market value
$649,900
