Under Construction. Your opportunity to own a fully furnished, professionally decorated Toll Brothers model home. This stunning three-story townhome offers 2 bedrooms, 2.5 baths, and premium designer upgrades throughout. The modern kitchen features JennAir appliances, shiplap accents, upper glass display cabinetry, a walk-in pantry filled with natural light, and a dedicated workspace conveniently located just off the kitchen. Located in the highly desirable, low-maintenance Seminole Isle community, this home is just minutes from coastal beaches, shopping, and John’s Pass. The oversized 3-car garage provides generous storage and offers direct access to Long Bayou and the surrounding nature preserve. The open-concept main living level includes a screened-in lanai, ideal for entertaining or unwinding. On the third floor, the primary suite showcases tranquil bayou views and a custom built-in closet system designed for optimal organization and luxury. A versatile loft area offers the perfect space for relaxing, working, or additional living flexibility, while the secondary bedrooms comfortably accommodates guests. Offered fully furnished and move-in ready, this one-of-a-kind model home highlights Toll Brothers’ exceptional craftsmanship and thoughtful design. This is a rare opportunity and the final chance to own the last corner model home in this sought-after community. See for yourself and book a tour!
Sold for $865,000
$865,000
9910 KEY HAVEN ROAD, SEMINOLE, FL 33777
2beds
2,249sqft
Townhouse
Built in 2023
3,119 Square Feet Lot
$860,700 Zestimate®
$385/sqft
$2,969 Estimated rent
Home value
$860,700
$792,000 - $938,000
$2,969/mo
Zestimate® history
Owner options
List your home for rent
$2,969/mo
Rent Zestimate®
Find your next renter with Zillow Rental Manager. Plus, with online applications, you can quickly screen prospective tenants – for free.
$2,969/mo
Rent Zestimate®
Refinance and save
$6,809/mo
Est. payment
Refinancing to a lower rate could help reduce your monthly payments and save thousands over the life of the loan.
$6,809/mo
Est. payment
Explore your selling options
Work with a Zillow partner agent
Leverage their expertise and Zillow's premium Showcase listings to get your home seen by more buyers.
Get startedList with your own agent
Get your home in front of millions of buyers by listing it on Zillow.
Learn how to do itSell it yourself
Take full control of how buyers see your home on Zillow by listing For Sale by Owner (FSBO).
List your homeWhat's special
Shiplap accentsJennair appliancesUpper glass display cabinetryPremium designer upgrades throughoutModern kitchenOpen-concept main living level
Zillow last checked:
Listing updated:
Listed by:
Carina Rosa 954-668-1853,
TAMPA TBI REALTY LLC 941-279-4055
Bought with:
Carina Rosa, 3620564
TAMPA TBI REALTY LLC
Coni DeRise, 3377374
CHARLES RUTENBERG REALTY INC
Source: Stellar MLS,MLS#: A4680929 Originating MLS: Sarasota - Manatee
Originating MLS: Sarasota - Manatee
Facts & features
Interior
Bedrooms & bathrooms
- Bedrooms: 2
- Bathrooms: 3
- Full bathrooms: 2
- 1/2 bathrooms: 1
Rooms
- Room types: Bonus Room, Loft
Primary bedroom
- Features: Built-in Closet
- Level: Third
- Area: 228 Square Feet
- Dimensions: 19x12
Bedroom 2
- Features: Built-in Closet
- Level: Third
- Area: 378 Square Feet
- Dimensions: 21x18
Bathroom 1
- Level: Upper
Bathroom 2
- Level: Third
Bathroom 3
- Level: Second
Balcony porch lanai
- Level: Second
- Area: 152 Square Feet
- Dimensions: 19x8
Bonus room
- Features: No Closet
- Level: Second
- Area: 120 Square Feet
- Dimensions: 12x10
Dining room
- Level: Second
- Area: 135 Square Feet
- Dimensions: 15x9
Foyer
- Level: First
Great room
- Level: Second
- Area: 228 Square Feet
- Dimensions: 19x12
Kitchen
- Level: Second
- Area: 247 Square Feet
- Dimensions: 19x13
Heating
- Central
Cooling
- Central Air
Appliances
- Included: Oven, Cooktop, Dishwasher, Disposal, Dryer, Microwave, Range Hood, Refrigerator, Washer
- Laundry: Laundry Room, Upper Level
Features
- Built-in Features, Crown Molding, Eating Space In Kitchen, High Ceilings, In Wall Pest System, Living Room/Dining Room Combo, Open Floorplan, PrimaryBedroom Upstairs, Stone Counters, Thermostat, Walk-In Closet(s)
- Flooring: Tile, Hardwood
- Doors: Sliding Doors
- Has fireplace: No
- Furnished: Yes
- Common walls with other units/homes: Corner Unit
Interior area
- Total structure area: 3,166
- Total interior livable area: 2,249 sqft
Property
Parking
- Total spaces: 3
- Parking features: Ground Level, Oversized
- Attached garage spaces: 3
Features
- Levels: Three Or More
- Stories: 3
- Exterior features: Balcony, Lighting, Rain Gutters, Sidewalk, Storage
- Body of water: LONG BAYOU
Lot
- Size: 3,119 Square Feet
- Features: Flood Insurance Required, FloodZone, Landscaped
Details
- Parcel number: 263015915450000660
- Zoning: RLM
- Special conditions: None
Construction
Type & style
- Home type: Townhouse
- Property subtype: Townhouse
Materials
- Stucco
- Foundation: Slab
- Roof: Shingle
Condition
- Under Construction
- New construction: Yes
- Year built: 2023
Details
- Builder model: BAYARD
- Builder name: TOLL BROS., INC.
- Warranty included: Yes
Utilities & green energy
- Sewer: Public Sewer
- Water: Public
- Utilities for property: Cable Available, Electricity Available, Sewer Available, Sprinkler Meter, Street Lights, Underground Utilities, Water Available
Community & HOA
Community
- Features: Clubhouse, Community Mailbox, Fitness Center, Gated Community - Guard, Sidewalks, Tennis Court(s)
- Pet fee: $0 monthly
- Subdivision: TOWNHOMES OF SEMINOLE ISLE
HOA
- Has HOA: Yes
- Services included: 24-Hour Guard, Cable TV, Community Pool, Insurance, Internet, Maintenance Grounds, Maintenance Repairs, Manager, Pest Control, Pool Maintenance, Recreational Facilities, Sewer, Trash, Water
- HOA fee: $523 monthly
- HOA name: JUAN ORDONEZ
- HOA phone: 727-551-1089
- Second HOA name: SEMINOLE ISLE
Location
- Region: Seminole
Financial & listing details
- Price per square foot: $385/sqft
- Tax assessed value: $546,553
- Annual tax amount: $8,324
- Date on market: 2/6/2026
- Cumulative days on market: 48 days
- Listing terms: Cash,Conventional,FHA
- Ownership: Fee Simple
- Total actual rent: 0
- Electric utility on property: Yes
- Road surface type: Asphalt
Price history
| Date | Event | Price |
|---|---|---|
| 6/19/2026 | Sold | $865,000-8.8%$385/sqft |
Source:  Stellar MLS #A4680929 Report a problem Stellar MLS #A4680929 Report a problem | ||
| 3/29/2026 | Pending sale | $948,000$422/sqft |
Source: Stellar MLS #A4680929 Report a problem | ||
| 3/5/2026 | Price change | $948,000-5%$422/sqft |
Source:  Toll Brothers Inc. Report a problem Toll Brothers Inc. Report a problem | ||
| 1/29/2026 | Listed for sale | $998,000$444/sqft |
Source: Toll Brothers Inc. Report a problem | ||
Public tax history
| Year | Property taxes | Tax assessment |
|---|---|---|
| 2025 | $8,800 +5.7% | $546,553 +4.4% |
| 2024 | $8,325 +2985.5% | $523,524 +2979.6% |
| 2023 | $270 -0.7% | $17,000 |
| 2022 | $272 | $17,000 |
Find assessor info on the county website
Neighborhood: 33777
Nearby homes
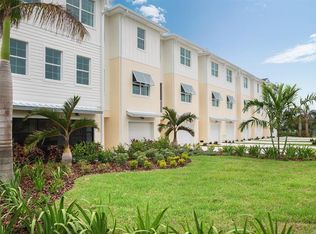
- $749,0003 bd3 ba2.2k sqft9912 Key Haven Rd, Seminole, FL 33777Sold
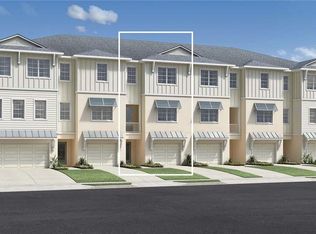
- $591,8323 bd3 ba2.2k sqft9914 Key Haven Rd, Seminole, FL 33777Sold
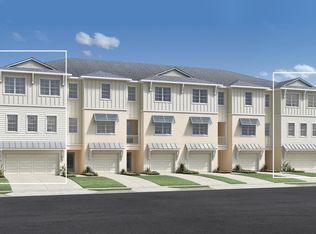
- $--3 bd3 ba2.4k sqft9933 Key Haven Rd #28, Seminole, FL 33777Off Market
- $699,9992 bd3 ba2.3k sqft9907 Key Haven Rd, Seminole, FL 33777Sold
- $693,2062 bd3 ba2.4k sqft10001 Key Haven Rd, Seminole, FL 33777Sold
- $619,4133 bd3 ba2.2k sqft9965 Key Haven Rd, Seminole, FL 33777Sold
- $626,4833 bd3 ba2.2k sqft9953 Key Haven Rd, Seminole, FL 33777Sold
- $592,8003 bd3 ba2.2k sqft9935 Key Haven Rd, Seminole, FL 33777Off Market
Nearby schools
GreatSchools rating
- 9/10Starkey Elementary SchoolGrades: PK-5Distance: 1 mi
- 4/10Osceola Middle SchoolGrades: 6-8Distance: 1.4 mi
- 2/10Dixie M. Hollins High SchoolGrades: 9-12Distance: 3.3 mi
Schools provided by the listing agent
- Elementary: Orange Grove Elementary-PN
- Middle: Osceola Middle-PN
- High: Osceola Fundamental High-PN
Source: Stellar MLS. This data may not be complete. We recommend contacting the local school district to confirm school assignments for this home.
Get a cash offer in 3 minutes
Find out how much your home could sell for in as little as 3 minutes with a no-obligation cash offer.
Estimated market value
$860,700
Get a cash offer in 3 minutes
Find out how much your home could sell for in as little as 3 minutes with a no-obligation cash offer.
Estimated market value
$860,700
- Florida
- Pinellas County
- Seminole
- 33777
- 9910 KEY HAVEN ROAD
