Move In Ready! Beautiful Brick Ranch, Custom Kitchen remodeled in 2022, New Flooring throughout. New Roof 2021, Electric Upgrade 2021, Over 1/2 Acre, privacy fenced yard, New Concrete Driveway with extra parking. A/C 2023, ALL Newer Appliances stay. A real pleasure to show.
Closed
$239,900
9910 Knollwood Ridge Dr, Mentor, OH 44060
3beds
1,368sqft
Single Family Residence
Built in 1956
0.68 Acres Lot
$243,100 Zestimate®
$175/sqft
$1,970 Estimated rent
Home value
$243,100
$219,000 - $270,000
$1,970/mo
Zestimate® history
Owner options
List your home for rent
$1,970/mo
Rent Zestimate®
Find your next renter with Zillow Rental Manager. Plus, with online applications, you can quickly screen prospective tenants – for free.
$1,970/mo
Rent Zestimate®
Refinance and save
$1,695/mo
Est. payment
Refinancing to a lower rate could help reduce your monthly payments and save thousands over the life of the loan.
$1,695/mo
Est. payment
Explore your selling options
Work with a Zillow partner agent
Leverage their expertise and Zillow's premium Showcase listings to get your home seen by more buyers.
Get startedList with your own agent
Get your home in front of millions of buyers by listing it on Zillow.
Learn how to do itSell it yourself
Take full control of how buyers see your home on Zillow by listing For Sale by Owner (FSBO).
List your homeWhat's special
Privacy fenced yard
Zillow last checked:
Listing updated:
Listed by:
James D Mrowca jim.mrowca@aol.com440-226-0500,
RE/MAX Traditions
Bought with:
Brandy M Huntington, 2014000071
RE/MAX Results
Source: MLS Now,MLS#: 5118157 Originating MLS: Lake Geauga Area Association of REALTORS
Originating MLS: Lake Geauga Area Association of REALTORSFacts & features
Interior
Bedrooms & bathrooms
- Bedrooms: 3
- Bathrooms: 1
- Full bathrooms: 1
- Main level bathrooms: 1
- Main level bedrooms: 3
Primary bedroom
- Description: Flooring: Carpet,Wood
- Level: First
- Dimensions: 14.00 x 12.00
Bedroom
- Description: Flooring: Carpet,Wood
- Level: First
- Dimensions: 12.00 x 11.00
Bedroom
- Description: Flooring: Carpet,Wood
- Level: First
- Dimensions: 14.00 x 11.00
Bathroom
- Level: First
- Dimensions: 8.00 x 5.00
Eat in kitchen
- Description: Flooring: Laminate
- Level: First
- Dimensions: 12.00 x 11.00
Laundry
- Description: Flooring: Concrete
- Level: First
Living room
- Description: Flooring: Wood
- Level: First
- Dimensions: 18.00 x 16.00
Workshop
- Level: First
- Dimensions: 22.00 x 16.00
Heating
- Forced Air, Gas, Wood
Cooling
- Central Air, None
Appliances
- Included: Dryer, Range, Refrigerator, Washer
- Laundry: In Garage, Main Level
Features
- Eat-in Kitchen
- Windows: Blinds, Insulated Windows, Storm Window(s), Window Treatments
- Basement: Full,Concrete,Sump Pump
- Has fireplace: No
Interior area
- Total structure area: 1,368
- Total interior livable area: 1,368 sqft
- Finished area above ground: 1,368
Property
Parking
- Total spaces: 1
- Parking features: Attached, Concrete, Garage, Garage Door Opener, Heated Garage, Unpaved
- Attached garage spaces: 1
Accessibility
- Accessibility features: Accessible Bedroom, Accessible Hallway(s)
Features
- Levels: One
- Stories: 1
- Patio & porch: Front Porch, Patio, Porch
- Fencing: Back Yard,Fenced,Full,Wood
- Has view: Yes
- View description: City
Lot
- Size: 0.68 Acres
- Dimensions: 250 x 121
- Features: Corner Lot, Landscaped, Private, Few Trees
Details
- Parcel number: 10A028A000330
Construction
Type & style
- Home type: SingleFamily
- Architectural style: Ranch
- Property subtype: Single Family Residence
- Attached to another structure: Yes
Materials
- Brick
- Roof: Asphalt,Fiberglass
Condition
- Updated/Remodeled
- Year built: 1956
Details
- Warranty included: Yes
Utilities & green energy
- Sewer: Public Sewer
- Water: Public
Green energy
- Energy efficient items: Appliances, Construction, Insulation, Roof
Community & HOA
Community
- Security: Security System, Carbon Monoxide Detector(s), Smoke Detector(s)
- Subdivision: Johnnycake Ridge
HOA
- Has HOA: No
Location
- Region: Mentor
Financial & listing details
- Price per square foot: $175/sqft
- Tax assessed value: $231,800
- Annual tax amount: $3,950
- Date on market: 4/28/2025
- Cumulative days on market: 25 days
- Listing terms: Cash,Conventional,FHA,VA Loan
Price history
| Date | Event | Price |
|---|---|---|
| 10/17/2025 | Sold | $239,900$175/sqft |
Source:  MLS Now #5118157 Report a problem MLS Now #5118157 Report a problem | ||
| 7/7/2025 | Sold | $239,900$175/sqft |
Source: Public Record Report a problem | ||
| 5/21/2025 | Pending sale | $239,900$175/sqft |
Source: MLS Now #5118157 Report a problem | ||
| 5/20/2025 | Contingent | $239,900$175/sqft |
Source: MLS Now #5118157 Report a problem | ||
| 5/12/2025 | Price change | $239,900-3.7%$175/sqft |
Source: MLS Now #5118157 Report a problem | ||
| 4/28/2025 | Listed for sale | $249,000+72.9%$182/sqft |
Source: MLS Now #5118157 Report a problem | ||
| 8/18/2021 | Sold | $144,000$105/sqft |
Source: MLS Now #4280247 Report a problem | ||
Public tax history
| Year | Property taxes | Tax assessment |
|---|---|---|
| 2025 | $3,667 -2.2% | $81,130 |
| 2024 | $3,751 +33.9% | $81,130 +51.2% |
| 2023 | $2,801 -0.6% | $53,660 |
| 2022 | $2,817 +18.8% | $53,660 |
| 2021 | $2,372 +3.8% | $53,660 +15% |
| 2020 | $2,285 +0.9% | $46,660 |
| 2019 | $2,265 +11% | $46,660 +12.7% |
| 2018 | $2,041 | $41,420 |
| 2017 | $2,041 +1% | $41,420 |
| 2016 | $2,021 +8.5% | $41,420 |
| 2015 | $1,863 +0.6% | $41,420 |
| 2014 | $1,852 -0.1% | $41,420 |
| 2013 | $1,853 -0.4% | $41,420 |
| 2012 | $1,861 +0.7% | $41,420 -4.8% |
| 2011 | $1,847 -1.1% | $43,510 |
| 2010 | $1,867 +5% | $43,510 0% |
| 2009 | $1,777 -7.1% | $43,516 -12% |
| 2008 | $1,914 +2.3% | $49,449 |
| 2007 | $1,870 -63.1% | $49,449 |
| 2006 | $5,064 +14% | $49,449 +14.7% |
| 2005 | $4,443 -0.2% | $43,128 |
| 2004 | $4,450 +8.2% | $43,128 |
| 2003 | $4,112 +21.2% | $43,128 +17.6% |
| 2002 | $3,393 0% | $36,677 |
| 2001 | $3,393 -0.1% | $36,677 |
| 2000 | $3,395 +36.2% | $36,677 +36.2% |
| 1999 | $2,494 | $26,933 |
Find assessor info on the county website
Neighborhood: 44060
Nearby homes
- $284,3003 bd2 ba1.6k sqft9941 Johnnycake Ridge Rd, Concord Township, OH 44077Off Market
- $219,6003 bd1 ba996 sqft9911 Old Johnnycake Ridge Rd, Mentor, OH 44060Off Market

- $298,6503 bd2 ba1.6k sqft9912 Knollwood Ridge Dr, Concord Township, OH 44060Sold
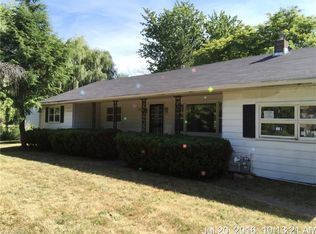
- $306,2003 bd2 ba1.6k sqft9912 Knollwood Ridge Dr, Mentor, OH 44060Off Market

- $279,6003 bd2 ba1.5k sqft9943 Johnnycake Ridge Rd, Concord Township, OH 44077Off Market
- $35,5804 bd4 ba3.6k sqftJohnnycake Ridge Rd, Painesville, OH 44077Off Market
- $44,300-- bd-- ba-- sqftJohnnycake Ridge Rd, Painesville, OH 44077Off Market
- $131,200-- bd-- ba-- sqftJohnnycake Ridge Rd, Painesville, OH 44077Off Market
Nearby schools
GreatSchools rating
- 8/10Hopkins Elementary SchoolGrades: K-5Distance: 1.9 mi
- 7/10Memorial Middle SchoolGrades: 6-8Distance: 1.8 mi
- 8/10Mentor High SchoolGrades: 9-12Distance: 2.9 mi
Schools provided by the listing agent
- District: Mentor EVSD - 4304
Source: MLS Now. This data may not be complete. We recommend contacting the local school district to confirm school assignments for this home.
Get a cash offer in 3 minutes
Find out how much your home could sell for in as little as 3 minutes with a no-obligation cash offer.
Estimated market value
$243,100
Get a cash offer in 3 minutes
Find out how much your home could sell for in as little as 3 minutes with a no-obligation cash offer.
Estimated market value
$243,100
- Ohio
- Lake County
- Mentor
- 44060
- 9910 Knollwood Ridge Dr
Nearby cities
Nearby zip codes
Other Mentor Topics
