Skip main navigation
Off market
  • Tax assessed value
    $484,000

    9910 Meadow Rock Dr, Hagerstown, MD 21740

    5beds
    2,940sqft
    SingleFamily
    Built in 1995
    3.11 Acres Lot
    $-- Zestimate®
    $165/sqft
    $3,098 Estimated rent

    Home value

    Not available

    Estimated sales range

    Not available

    $3,098/mo

    Zestimate® history
    Loading
    Loading...

    Owner options

    List your home for rent

    $3,098/mo

    Rent Zestimate®

    Find your next renter with Zillow Rental Manager. Plus, with online applications, you can quickly screen prospective tenants – for free.

    Learn more

    $3,098/mo

    Rent Zestimate®

    Refinance and save

    $2,970/mo

    Est. payment

    Refinancing to a lower rate could help reduce your monthly payments and save thousands over the life of the loan.

    See today's rates

    $2,970/mo

    Est. payment

    Explore your selling options

    Work with a Zillow partner agent

    Leverage their expertise and Zillow's premium Showcase listings to get your home seen by more buyers.

    Get started

    List with your own agent

    Get your home in front of millions of buyers by listing it on Zillow.

    Learn how to do it

    Sell it yourself

    Take full control of how buyers see your home on Zillow by listing For Sale by Owner (FSBO).

    List your home

    What's special

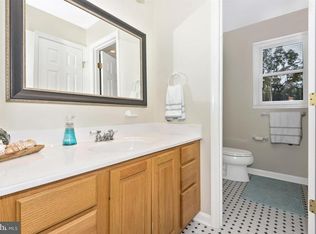
    Located in Meadow Rock Estates at the End of Cul-De-Sec! Situated On Over 3 Acres and Surrounded By Farm Land and Mountain Views. Enjoy The Full Length Wrap Around Front Porch and Entertain Guests on the Rear Deck with Peaceful Views. This Newly Renovated Colonial Style Home Offers Five Bedrooms, Two Full Bathrooms and Two Half Bathrooms, Finished Walkout Basement. Freshly Painted a Soft Neutral Color From Top to Bottom and All New Flooring Throughout. The Main Level Offers New Elegant Hardwood Flooring. Beautifully Renovated Kitchen with Bright White Cabinets and Beautiful Quartz Countertops. White Subway Tile Backsplash. All New Stainless Steel Appliances Including Dishwasher, Microwave, Range and Side By Side Refrigerator. All New Fixtures! Kitchen Island with Gray Cabinets and Breakfast Bar. Separate Formal Dining Room. Living Room is Open to Kitchen Area. Cozy Up Next to The Brick Wood Burning Fireplace with Mantle. Large Bright and Sunny Windows and French Doors Lead to Rear Deck. Main Level Bedroom with Closet OR Could Be A Great Office. The Upper Level Offers A Large Master Bedroom on Rear of Home with Walk In Closet. GORGEOUS Master Bathroom With Free Standing Soaking Tub and Tile Shower With Relaxing Rainfall Shower. Three Additional Bedrooms Located on Front Side Of Home and Completely Renovated Hall Bathroom With Ceramic Tile and Tub/Shower. Fully Finished Walkout Basement with Spacious Family Room and Wet Bar. Separate Laundry Room With Washer/Dryer and Utility Room. Two Car Attached Garage with New Garage Doors and Automatic Openers. Play Equipment Will Convey and Shed. Located Minutes Away from Interstate 70. Blue Ribbon Schools, Boonsboro. One Year HMS Home Warranty.

    This property is not currently displayed as for sale or rent on Zillow. This may be different from what's on other websites or public sources.
    Facts & features

    Interior

    Bedrooms & bathrooms
    • Bedrooms: 5
    • Bathrooms: 4
    • Full bathrooms: 2
    • 1/2 bathrooms: 2
    Heating
    • Heat pump, Electric
    Cooling
    • Central
    Appliances
    • Included: Dishwasher, Dryer, Microwave, Range / Oven, Refrigerator, Washer
    Features
    • Ceiling Fan(s), Kitchen Island, Walk-In Closet(s), Dining Area, Soaking Tub, Carpet, Open Floorplan, Wood Floors, Bar, Wet/Dry Bar, Master Bath(s), Upgraded Countertops, Kitchen - Table Space, Family Room Off Kitchen, Combination Kitchen/Living
    • Flooring: Hardwood
    • Basement: Finished
    • Has fireplace: Yes
    Interior area
    • Total interior livable area: 2,940 sqft
    • Finished area below ground: 900

    Property

    Parking
    • Total spaces: 2
    • Parking features: Garage - Attached
    Features
    • Exterior features: Vinyl
    Lot
    • Size: 3.11 Acres
    Details
    • Parcel number: 16022535
    • Special conditions: Standard

    Construction

    Type & style
    • Home type: SingleFamily
    • Architectural style: Conventional
    Materials
    • Roof: Shake / Shingle
    Condition
    • Year built: 1995

    Community & HOA

    Location
    • Region: Hagerstown

    Financial & listing details

    • Price per square foot: $165/sqft
    • Tax assessed value: $484,000
    • Annual tax amount: $4,584

    Price history

    DateEventPrice
    6/1/2020Sold$422,000-0.7%$144/sqft
    Source: Public Record Report a problem
    4/26/2020Pending sale$424,900$145/sqft
    Source: RE/MAX Achievers #MDWA171244 Report a problem
    3/14/2020Price change$424,900-1%$145/sqft
    Source: RE/MAX Achievers #MDWA171244 Report a problem
    2/18/2020Listed for sale$429,000+61.8%$146/sqft
    Source: Blue Valley Real Estate #MDWA170740 Report a problem
    12/16/2019Sold$265,109+35.3%$90/sqft
    Source: Public Record Report a problem
    11/13/2019Pending sale$196,000$67/sqft
    Source: Long & Foster Real Estate, Inc. #MDWA168912 Report a problem
    10/31/2019Listed for sale$196,000-34.7%$67/sqft
    Source: Long & Foster Real Estate, Inc. #MDWA168912 Report a problem
    5/21/2019Sold$300,300-21%$102/sqft
    Source: Public Record Report a problem
    2/26/2019Listed for sale--
    Source: Auction.com Report a problem
    8/21/2015Sold$379,900$129/sqft
    Source: Public Record Report a problem
    8/7/2015Listed for sale$379,900$129/sqft
    Source: RE/MAX RESULTS #WA8455526 Report a problem
    7/1/2015Pending sale$379,900$129/sqft
    Source: RE/MAX RESULTS #WA8455526 Report a problem
    6/26/2015Price change$379,900+0%$129/sqft
    Source: RE/MAX RESULTS #WA8455526 Report a problem
    6/25/2015Price change$379,7500%$129/sqft
    Source: RE/MAX RESULTS #WA8455526 Report a problem
    6/22/2015Listed for sale$379,900$129/sqft
    Source: RE/MAX RESULTS #WA8455526 Report a problem
    6/13/2015Pending sale$379,900$129/sqft
    Source: RE/MAX RESULTS #WA8455526 Report a problem
    5/21/2015Price change$379,900-2.6%$129/sqft
    Source: RE/MAX RESULTS #WA8455526 Report a problem
    5/12/2015Listed for sale$389,900$133/sqft
    Source: RE/MAX RESULTS #WA8455526 Report a problem
    3/20/2015Pending sale$389,900$133/sqft
    Source: RE/MAX RESULTS #WA8455526 Report a problem
    3/11/2015Price change$389,900-1.2%$133/sqft
    Source: RE/MAX RESULTS #WA8455526 Report a problem
    2/26/2015Price change$394,500-0.1%$134/sqft
    Source: RE/MAX RESULTS #WA8455526 Report a problem
    2/8/2015Price change$394,7500%$134/sqft
    Source: RE/MAX RESULTS #WA8455526 Report a problem
    2/3/2015Price change$394,900+0.1%$134/sqft
    Source: RE/MAX RESULTS #WA8455526 Report a problem
    12/28/2014Price change$394,500-0.1%$134/sqft
    Source: RE/MAX RESULTS #WA8455526 Report a problem
    9/13/2014Listed for sale$394,900+851.6%$134/sqft
    Source: RE/MAX RESULTS #WA8455526 Report a problem
    1/20/1995Sold$41,500$14/sqft
    Source: Public Record Report a problem

    Public tax history

    YearProperty taxesTax assessment
    2025$4,584 +6.9%$484,000 +17.4%
    2024$4,287 +4.8%$412,200 +4.8%
    2023$4,091 +5%$393,367 -4.6%
    2022$3,895 +3.3%$412,200 +15.9%
    2021$3,770 +5.2%$355,700 +5.2%
    2020$3,584 +5.5%$338,100 -4.9%
    2019$3,397 +5.8%$355,700 +17.4%
    2018$3,211 -8.1%$302,900 +5.1%
    2017$3,493 +15.9%$288,167 +5.4%
    2016$3,015 $273,433 +5.7%
    2015$3,015 $258,700
    2014$3,015 $258,700
    2013-- $258,700 -14.2%
    2012-- $301,600
    2011-- $301,600
    2010-- $301,600 -25%
    2009-- $401,900 +16.5%
    2008-- $344,882 +19.8%
    2007-- $287,866 +24.7%
    2006-- $230,850 +6.6%
    2005-- $216,610 +7%
    2004-- $202,370 +7.6%
    2003-- $188,130 +1%
    2002-- $186,202 +1%
    2001-- $184,276
    Find assessor info on the county website

    Neighborhood: 21740

    Nearby schools

    GreatSchools rating
    Schools provided by the listing agent
    • Elementary: GREENBRIER
    • Middle: BOONSBORO
    • High: BOONSBORO SR
    • District: WASHINGTON COUNTY PUBLIC SCHOOLS

    Source: The MLS. This data may not be complete. We recommend contacting the local school district to confirm school assignments for this home.

    Get pre-qualified for a loan
    At Zillow Home Loans, we can pre-qualify you in as little as 5 minutes with no impact to your credit score.

    An equal housing lender. NMLS #10287.
