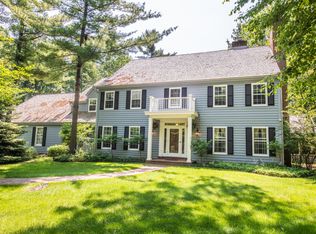
Tucked beneath a canopy of trees at the end of a private drive, this truly unique Mequon home offers a secluded, serene setting with wooded and ravine views. Inside, curved walls and cabinetry create an architectural flow unlike anything else. The spacious main level offers multiple living and sitting areas, formal dining, large kitchen, mudroom and laundry. Upstairs, the impressive primary suite features a fireplace, sitting area and soaking tub overlooking the trees. Another ensuite bedroom includes a loft, while additional bedrooms offer a balcony and fireplace. The lower level keeps surprising with a gym, sauna, wine cellar, full bath, theatre room, additional living/game space and an incredible hot tub atrium. A remarkable home designed to enjoy its one-of-a-kind setting!
Active
Price cut: $100K (10/4)
$1,095,000
9910 N Corey LANE, Mequon, WI 53092
4beds
442sqft
Single Family Residence
Built in 1983
1.41 Acres Lot
$1,124,200 Zestimate®
$2,477/sqft
$-- HOA
What's special
- 29 days
- 2,487
- 194
Zillow last checked:
Listing updated:
Listed by:
HIGHMARK RE Group* 414-517-7716,
Keller Williams Realty-Milwaukee North Shore
Source: WIREX MLS,MLS#: 1977000 Originating MLS: Metro MLS
Originating MLS: Metro MLSFacts & features
Interior
Bedrooms & bathrooms
- Bedrooms: 4
- Bathrooms: 5
- Full bathrooms: 4
- 1/2 bathrooms: 1
Primary bedroom
- Level: Upper
- Area: 832
- Dimensions: 32 x 26
Bedroom 2
- Level: Upper
- Area: 135
- Dimensions: 9 x 15
Bedroom 3
- Level: Upper
- Area: 420
- Dimensions: 15 x 28
Bedroom 4
- Level: Upper
- Area: 736
- Dimensions: 23 x 32
Bathroom
- Features: Tub Only, Master Bedroom Bath: Tub/No Shower, Master Bedroom Bath: Walk-In Shower, Master Bedroom Bath
Dining room
- Level: Main
- Area: 216
- Dimensions: 12 x 18
Kitchen
- Level: Main
- Area: 216
- Dimensions: 12 x 18
Living room
- Level: Main
- Area: 490
- Dimensions: 35 x 14
Heating
- Natural Gas, Wall Furnace
Cooling
- Central Air
Appliances
- Included: Cooktop, Dishwasher, Disposal, Dryer, Microwave, Oven, Refrigerator, Washer
Features
- Central Vacuum, High Speed Internet, Sauna, Cathedral/vaulted ceiling, Walk-In Closet(s), Wet Bar, Kitchen Island
- Windows: Skylight(s)
- Basement: Full,Full Size Windows,Partially Finished,Concrete,Sump Pump,Walk-Out Access
Interior area
- Total structure area: 4,850
- Total interior livable area: 442 sqft
- Finished area below ground: 442
Property
Parking
- Total spaces: 3.5
- Parking features: Garage Door Opener, Heated Garage, Attached, 3 Car, 1 Space
- Attached garage spaces: 3.5
Features
- Levels: Two
- Stories: 2
- Patio & porch: Deck
- Has spa: Yes
- Spa features: Private
Lot
- Size: 1.41 Acres
- Features: Wooded
Details
- Parcel number: 150331000800
- Zoning: RES
Construction
Type & style
- Home type: SingleFamily
- Architectural style: Colonial
- Property subtype: Single Family Residence
Materials
- Wood Siding
Condition
- 21+ Years
- New construction: No
- Year built: 1983
Utilities & green energy
- Sewer: Public Sewer
- Water: Well
- Utilities for property: Cable Available
Community & HOA
Location
- Region: Mequon
- Municipality: Mequon
Financial & listing details
- Price per square foot: $2,477/sqft
- Tax assessed value: $1,417,800
- Annual tax amount: $15,550
- Date on market: 9/10/2026
- Inclusions: Refrigerator, Double Oven, Stove Top, 2 Dishwashers, Microwave, Warming Drawer, Washer, Dryer, Foosball Table, Dart Board, Av/Sonos System, Mini Fridge In Primary, Couch And Chair In Loft, Armoire In Office, Wardrobe In Guest Room, Basement Weights And Workout Equipment, Basement Refrigerator
- Exclusions: Seller's Personal Property
Estimated market value
$1,124,200
$1.07M - $1.18M
Not available
Price history
| Date | Event | Price |
|---|---|---|
| 10/4/2026 | Price change | $1,095,000-8.4%$2,477/sqft |
Source:  WIREX MLS #1977000 Report a problem WIREX MLS #1977000 Report a problem | ||
| 9/30/2026 | Price change | $1,195,000-7.7%$2,704/sqft |
Source: WIREX MLS #1977000 Report a problem | ||
| 9/10/2026 | Listed for sale | $1,295,000+37.3%$2,930/sqft |
Source: WIREX MLS #1977000 Report a problem | ||
| 3/10/2022 | Sold | $943,000-4.5%$2,133/sqft |
Source: WIREX MLS #1773685 Report a problem | ||
| 3/8/2022 | Pending sale | $987,000$2,233/sqft |
Source: WIREX MLS #1773685 Report a problem | ||
| 12/3/2021 | Listed for sale | $987,000$2,233/sqft |
Source: WIREX MLS #1773685 Report a problem | ||
Public tax history
| Year | Property taxes | Tax assessment |
|---|---|---|
| 2025 | $15,551 +9.6% | $1,405,400 +44% |
| 2024 | $14,188 +7% | $976,000 |
| 2023 | $13,261 +1.7% | $976,000 |
| 2022 | $13,045 -0.9% | $976,000 |
| 2021 | $13,167 -0.5% | $976,000 +13.3% |
| 2020 | $13,234 +10317% | $861,700 |
| 2019 | $127 -99% | $861,700 |
| 2018 | $12,550 -0.8% | $861,700 |
| 2017 | $12,645 -0.8% | $861,700 |
| 2016 | $12,752 +0.8% | $861,700 |
| 2015 | $12,647 +0.2% | $861,700 |
| 2014 | $12,627 -4.4% | $861,700 |
| 2013 | $13,205 +0.1% | $861,700 |
| 2012 | $13,189 +0.3% | $861,700 |
| 2011 | $13,156 -3.3% | $861,700 |
| 2010 | $13,611 -10% | $861,700 |
| 2009 | $15,131 -9.9% | $861,700 +4.5% |
| 2008 | $16,799 +0.4% | $824,500 |
| 2007 | $16,741 +11.9% | $824,500 |
| 2006 | $14,954 -11.1% | $824,500 |
| 2005 | $16,813 +3.3% | $824,500 |
| 2004 | $16,280 +4.9% | $824,500 |
| 2003 | $15,522 +3.7% | $824,500 |
| 2002 | $14,967 -16.4% | $824,500 +5.7% |
| 2001 | $17,896 | $780,100 |
Find assessor info on the county website
Monthly payment
Est. payment
Payment breakdown
Explore the cost of this home by adjusting the details. Changes won't be saved.Climate risks
Neighborhood: 53092
Nearby schools
Schools provided by the listing agent
- High: Homestead
- District: Mequon-Thiensville
Source: WIREX MLS. This data may not be complete. We recommend contacting the local school district to confirm school assignments for this home.