Skip main navigation
Contingent
  • $249,900

    9910 N Tuckahoe Road, Chloride, AZ 86431

    4beds
    1,618sqft
    : 
    $1,532/mo
    Get pre-qualified
    Single Family Residence
    Built in 2004
    2.19 Acres Lot
    $246,100 Zestimate®
    $154/sqft
    $-- HOA

    What's special

    Fully enclosed sunroomDurable tile roofNew dishwasherNew microwaveProfessionally cleaned carpetingBrand-new hvac system
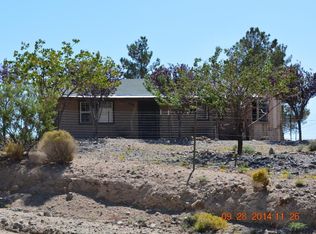
    Situated on a spacious 2.18-acre parcel, this versatile 3-bedroom, 3-bathroom home offers approximately 1,618 square feet of living space with flexible options to fit a variety of needs. In addition to the main living areas, you'll find a fully enclosed sunroom that provides extra space for relaxing, entertaining, hobbies, or a home office. A separate guest quarters with its own private entrance includes a 3/4 bathroom and plumbing in place for a future kitchenette if the laundry is relocated back to the garage, creating additional possibilities for extended living, guests, or a private workspace. Recent improvements include a brand-new HVAC system installed last year, a new dishwasher, and a new microwave still being installed. The home also features a durable tile roof, recently stretched and professionally cleaned carpeting, and a spacious 2-car garage complete with built-in storage. For those who appreciate supplemental heating, the home was previously equipped with a wood-burning stove. The outlet remains in place, allowing a stove to be reinstalled if desired. With plenty of outdoor space on a full 2+ acres including RV hookups, this property offers room to enjoy the surrounding landscape while still providing the convenience of comfortable indoor living.
    23 days
    |
    1,034
    |
    127
    |

    Likely to sell faster than

    Zillow last checked:

    Listing updated:

    Listed by:

    Sandy Dudley 928-266-7515,

    Kingman Premier Properties

    Source: Momentum MLS,MLS#: 040434MLS LogoOriginating MLS: Western AZ Regional Real Estate Data Exchange

      Facts & features

      Interior

      Bedrooms & bathrooms
      • Bedrooms: 4
      • Bathrooms: 3
      • Full bathrooms: 1
      • 3/4 bathrooms: 2
      Heating
      • Heat Pump
      Cooling
      • Heat Pump, Central Air, Electric
      Appliances
      • Included: Dishwasher, Electric Oven, Electric Range, Refrigerator, Water Heater, ENERGY STAR Qualified Appliances
      • Laundry: Inside, In Garage
      Features
      • Breakfast Bar, Ceiling Fan(s), Laminate Counters, Laminate Countertop, Primary Suite, Open Floorplan, Pantry, Shower Only, Separate Shower, Vaulted Ceiling(s), Walk-In Closet(s)
      • Flooring: Carpet, Laminate, Hard Surface Flooring or Low Pile Carpet
      • Windows: Low-Emissivity Windows
      • Has fireplace: No
      Interior area
      • Total interior livable area: 1,618 sqft
      Video & virtual tour

      Property

      Parking
      • Total spaces: 2
      • Parking features: Attached, RV Access/Parking
      • Attached garage spaces: 2
      Accessibility
      • Accessibility features: Low Threshold Shower
      Features
      • Levels: One
      • Stories: 1
      • Entry location: Breakfast Bar,Ceiling Fan(s),Counters-Laminate,Kit
      • Pool features: None
      • Fencing: Back Yard,Chain Link
      • Has view: Yes
      • View description: Mountain(s), Panoramic
      Lot
      • Size: 2.19 Acres
      • Dimensions: 397 x 427 x 148 x 350
      • Features: Agricultural, Public Road, Residential Lot, Street Level
      Details
      • Parcel number: 30809006
      • Zoning description: M- AR Agricultural Res
      • Horses can be raised: Yes
      • Horse amenities: Horses Allowed

      Construction

      Type & style
      • Home type: SingleFamily
      • Architectural style: One Story
      • Property subtype: Single Family Residence
      Materials
      • Stucco, Wood Frame
      • Roof: Tile
      Condition
      • New construction: No
      • Year built: 2004

      Utilities & green energy

      • Electric: 110 Volts
      • Sewer: Septic Tank
      • Utilities for property: Propane
      Green energy
      • Energy efficient items: Appliances, Windows

      Community & HOA

      HOA
      • Has HOA: No
      Location
      • Region: Chloride

      Financial & listing details

      • Price per square foot: $154/sqft
      • Tax assessed value: $160,181
      • Annual tax amount: $335
      • Date on market: 7/13/2026
      • Cumulative days on market: 23 days
      • Listing terms: Cash,Conventional,1031 Exchange,FHA,USDA Loan,VA Loan

        Estimated market value

        $246,100

        $234,000 - $258,000

        $1,858/mo

        Price history

        DateEventPrice
        8/1/2026Contingent$249,900$154/sqft
        Source: Momentum MLS #040434 Report a problem
        7/13/2026Listed for sale$249,900+4443.6%$154/sqft
        Source: Momentum MLS #040434 Report a problem
        8/23/1999Sold$5,500$3/sqft
        Source: Public Record Report a problem

        Public tax history

        YearProperty taxesTax assessment
        2026$335 -4.9%$16,018 +5.5%
        2025$352 -7.6%$15,179 -15.5%
        2024$381 +4%$17,956 +19%
        2023$366 -10.2%$15,092 +1167.2%
        2022$408 -1%$1,191 +0.3%
        2021$412 -7.3%$1,188
        2019$444 $1,188 -86.1%
        2018$444 +5.1%$8,536 +12.6%
        2017$423 -1%$7,581 +7.5%
        2016$427 -8.9%$7,055 +38.6%
        2015$469 $5,090
        2014-- $5,090
        2013-- $5,090 -6.2%
        2012-- $5,428 -7.6%
        2011-- $5,877 -49.9%
        2010-- $11,732 +94.3%
        2009-- $6,038 -3%
        2008-- $6,225
        2007-- --
        2006-- --
        2005-- --
        2004-- --
        2003-- --
        2002-- --
        Find assessor info on the county website

        Monthly payment

        Est. payment

        Payment breakdown

        Explore the cost of this home by adjusting the details. Changes won't be saved.
        All calculations are estimates and provided by Zillow, Inc. for informational purposes only. Actual amounts may vary.
        HOA fees may include property taxes on listings classified as Co-Ops. Contact the listing agent and/or owner for fee details.
        Mortgage interest rates are dependent on a number of factors, including credit score, down payment, and repayment length. Interest rate data provided by Zillow Group Marketplace, Inc. as of 1/1/1970 from various mortgage lenders with which we have lead or other similar arrangements; the Estimated Payment is an average of those rates.
        See how much you could borrow to make a competitive offer.

        Climate risks

        Neighborhood: 86413

        Getting around

        0 / 100
        Car-Dependent
        21 / 100
        Somewhat Bikeable

        Nearby schools

        GreatSchools rating

        A local agent can set up tours, give advice and negotiate with sellers.

        Browse local experts

        Similar homes