Skip main navigation
Off market
  • $438,100

    9910 NE 10th St, Murdock, KS 67111

    4beds
    2,562sqft
    Single Family OnSite Blt
    Built in 1983
    10.3 Acres Lot
    $438,100 Zestimate®
    $171/sqft
    $1,575 Estimated rent

    Home value

    $438,100

    $403,000 - $478,000

    $1,575/mo

    Zestimate® history
    Loading
    Loading...

    Owner options

    List your home for rent

    $1,575/mo

    Rent Zestimate®

    Find your next renter with Zillow Rental Manager. Plus, with online applications, you can quickly screen prospective tenants – for free.

    Learn more

    $1,575/mo

    Rent Zestimate®

    Refinance and save

    $2,992/mo

    Est. payment

    Refinancing to a lower rate could help reduce your monthly payments and save thousands over the life of the loan.

    See today's rates

    $2,992/mo

    Est. payment

    Explore your selling options

    Work with a Zillow partner agent

    Leverage their expertise and Zillow's premium Showcase listings to get your home seen by more buyers.

    Get started

    List with your own agent

    Get your home in front of millions of buyers by listing it on Zillow.

    Learn how to do it

    Sell it yourself

    Take full control of how buyers see your home on Zillow by listing For Sale by Owner (FSBO).

    List your home

    What's special

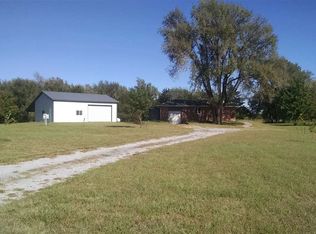
    Wake up in paradise in your custom built Ranch style home on 10.3 acres located just 1/2 mile from Highway 54 and KS 17 and it is only 15 minutes from Kingman, ten minutes from Cheney and 20 minutes from Goddard. This beautiful home has 2 bedrooms and 2 baths on the main level, with 3rd and 4th bedrooms downstairs, and the possibility of a third bathroom added downstairs in the full finished basement and has main floor laundry to boot! The full finished basement has a large family room with a wood burning stove, a game room area as well as a unfinished bonus room that can be used finished and used for a office, along with the other 2 bedrooms and room for storage. The large open kitchen includes ample counter space, tons of cabinets, and an adorable small eating area with room for 2 barstools. The living room features a wood burning fireplace with a blower and opens to the formal dining room for large family gatherings. There is room to grow on this estate's spacious 10.3 acres, which includes numerous out-buildings such as a barn, bunkhouse, metal building, and even a She-Shed! Large open spaces allow for horses, goats, chickens, and more. The two horses on the property could possibly go with the house for interested parties. Be sure to ask sellers agent about this! The large rustic wood barn measures 30 x 30 with a metal roof and includes a hayloft with area for chickens. There is also a concrete block building which was originally built to be a farm hand bunkhouse, which measures 20 x 50. This neat building has a concrete floor with a wood burning stove, but does need some TLC to reach its true potential. Lets talk about the fabulous 'She-Shed,' which measures 12 x 14. It is fully insulated with air conditioning, and is a perfect place to getaway and has a great view of the horses and yard. Back door patio is great for your morning coffee and you will have plenty of room for your garden. There is also a metal shed that measures 60 x 80 that would be perfect for all of your farming equipment. To top it off, there are two silos that add to the charm of the farm. This home should be on your must see list as it has everything you have been looking for....and won't last long. Call today for more details on this fabulous country home today!

    This property is off market, which means it's not currently listed for sale or rent on Zillow. This may be different from what's available on other websites or public sources.

    Facts & features

    Interior

    Bedrooms & bathrooms
    • Bedrooms: 4
    • Bathrooms: 2
    • Full bathrooms: 2
    Heating
    • Forced air, Electric, Propane / Butane
    Cooling
    • Central
    Appliances
    • Included: Dishwasher, Garbage disposal, Microwave
    • Laundry: Main Level, Sink, Separate Room
    Features
    • Ceiling Fan(s), Pantry, Walk-In Closet(s), Formal, Desk, Electric Hookup, Eating Space in Kitchen, Eating Bar
    • Flooring: Tile, Concrete, Hardwood, Laminate
    • Windows: Window Coverings
    • Basement: Finished
    • Has fireplace: Yes
    • Fireplace features: Wood Burning, Wood Burning Stove
    Interior area
    • Total interior livable area: 2,562 sqft
    • Finished area below ground: 1066

    Property

    Parking
    • Total spaces: 2
    • Parking features: Garage - Attached
    Features
    • Exterior features: Stucco, Wood, Brick, Cement / Concrete, Metal
    • Frontage type: Unpaved Frontage
    Lot
    • Size: 10.30 Acres
    • Features: Wooded
    Details
    • Additional structures: Ag Outbuilding(s)
    • Parcel number: 0272600000003020

    Construction

    Type & style
    • Home type: SingleFamily
    • Architectural style: Ranch
    • Property subtype: Single Family OnSite Blt
    Materials
    • Frame
    • Foundation: Concrete
    • Roof: Composition
    Condition
    • Year built: 1983

    Utilities & green energy

    • Electric: 220 Volts in Laundry
    • Sewer: Septic Tank
    • Water: Rural Water
    • Utilities for property: Propane

    Community & neighborhood

    Location
    • Region: Murdock

    Other

    Other facts
    • Flooring: Wood, Carpet, Tile, Laminate, Hardwood, Concrete, Wood Laminate
    • Sewer: Septic Tank
    • Heating: Forced Air, Propane-Leased
    • Utilities: Propane
    • Appliances: Dishwasher, Range/Oven, Refrigerator, Disposal, Microwave
    • FireplaceYN: true
    • InteriorFeatures: Ceiling Fan(s), Pantry, Walk-In Closet(s), Formal, Desk, Electric Hookup, Eating Space in Kitchen, Eating Bar
    • ArchitecturalStyle: Ranch
    • GarageYN: true
    • AttachedGarageYN: true
    • Basement: Partially Finished, Full, Daylight
    • HeatingYN: true
    • CoolingYN: true
    • FireplaceFeatures: Wood Burning, Wood Burning Stove
    • ConstructionMaterials: Frame
    • Roof: Composition
    • LotFeatures: Wooded
    • ElectricOnPropertyYN: True
    • HomeWarrantyYN: True
    • ParkingFeatures: Attached
    • CoveredSpaces: 2
    • WindowFeatures: Window Coverings
    • Cooling: Central Air, Electric
    • LaundryFeatures: Main Level, Sink, Separate Room
    • BelowGradeFinishedArea: 1066
    • RoomKitchenLevel: Main
    • RoomLivingRoomLevel: Main
    • RoomMasterBedroomLevel: Main
    • WaterSource: Rural Water
    • BelowGradeFinishedAreaSource: Measured
    • Electric: 220 Volts in Laundry
    • CommunityFeatures: Greenbelt
    • PropertySubType: Single Family OnSite Blt
    • RoomMasterBedroomFeatures: Master Bdrm on Main Level
    • RoomBasementFeatures: 2 Bedroom, Bsmt Rec/Family Room, Bsmt Storage, Bsmt Bonus Room
    • FrontageType: Unpaved Frontage
    • OtherStructures: Ag Outbuilding(s)
    • MlsStatus: Contingent

    Price history

    DateEventPrice
    7/31/2020Sold--
    Source: SCKMLS as distributed by MLS GRID #581539 Report a problem
    5/23/2020Pending sale$300,000$117/sqft
    Source: Keller Williams Hometown Partners #581539 Report a problem
    5/22/2020Listed for sale$300,000$117/sqft
    Source: Keller Williams Hometown Partners #581539 Report a problem

    Public tax history

    YearProperty taxesTax assessment
    2025$5,573 +5.3%$38,902 +9%
    2024$5,293 +8.9%$35,690 +8%
    2023$4,860 $33,046 +10%
    2022-- $30,043 +5%
    2021$4,330 +35.6%$28,612 +43%
    2020$3,193 +7.7%$20,007 +3%
    2019$2,964 -0.6%$19,424 +4.3%
    2018$2,982 $18,631 -6%
    2017-- $19,827
    2016-- $19,827 +7.8%
    2015-- $18,400
    2014-- $18,400
    2013-- $18,400
    2012-- --
    2009-- $17,473 +1.8%
    2008-- $17,172

    Find assessor info on the county website

    Neighborhood: 67111

    Nearby schools

    GreatSchools rating
    Schools provided by the listing agent
    • Elementary: Kingman
    • Middle: Kingman
    • High: Kingman
    • District: Kingman - Norwich School District (USD 331)

    Source: The MLS. This data may not be complete. We recommend contacting the local school district to confirm school assignments for this home.

    Get pre-qualified for a loan
    At Zillow Home Loans, we can pre-qualify you in as little as 5 minutes with no impact to your credit score.

    An equal housing lender. NMLS #10287.

    Sell for more on Zillow
    Get a Zillow Showcase℠ listing at no additional cost and you could sell for .
    $438,100
    2% more
    +$8,762
    With Zillow Showcase(estimated)
    $446,862