Hold on to your house-hunting hats—9910 Parkwood Drive is here to steal the show! This mid-century marvel is sitting pretty on a rare .3 ACRE LOT backing directly onto Rock Creek Park and bursting with natural light and style. Enjoying one of the largest lots in sought after Parkwood, this delightful home offers the ultimate in tranquility, space and convenience. Step inside and the wall of windows will dazzle you with stunning tree-filled views. The main level boasts a sun-soaked living room with cozy wood-burning fireplace, dining room overlooking the park that’s perfect for dinner parties, kitchen with eat-in nook, and three bedrooms, including the primary with its own en-suite bath. Added bonus is an attic that offers additional storage. Ready for more? Head down to the finished lower level into a massive family/rec room with a second fireplace and—you guessed it—another wall of windows, because who doesn’t want more nature views? There’s also a 4th bedroom, a 5th bedroom or office, another full bathroom, and 330 square feet of storage/laundry space to keep everything tidy. The backyard is magic: a brick patio, towering trees, and a fenced yard perfect for BBQs, firepit hangouts, and fun. Throw in a carport, storage for firewood, and a shed; you’ve got everything you need for easy living. Plus, you’re just a hop, skip, and a jump (okay, less than ¾ mile) to the Grosvenor/Strathmore Metro, 495 & 270, and only two blocks from the local elementary school. Oh, and did we mention updates? New roof in 2021, wood floors in 2013! Mark your calendar for the OPEN HOUSE on Saturday, October 26th, from 12 pm to 3 pm. Trust us—run, don’t walk! This Parkwood treasure won’t last long! OFFER DEADLINE: Monday, 10/28 at 5:00 pm.
Sold for $1,075,000
$1,075,000
9910 Parkwood Dr, Bethesda, MD 20814
5beds
2,334sqft
Single Family Residence
Built in 1953
0.3 Acres Lot
$1,108,100 Zestimate®
$461/sqft
$4,804 Estimated rent
Home value
$1,108,100
$1.05M - $1.17M
$4,804/mo
Zestimate® history
Owner options
List your home for rent
$4,804/mo
Rent Zestimate®
Find your next renter with Zillow Rental Manager. Plus, with online applications, you can quickly screen prospective tenants – for free.
$4,804/mo
Rent Zestimate®
Refinance and save
$6,546/mo
Est. payment
Refinancing to a lower rate could help reduce your monthly payments and save thousands over the life of the loan.
$6,546/mo
Est. payment
Explore your selling options
Work with a Zillow partner agent
Leverage their expertise and Zillow's premium Showcase listings to get your home seen by more buyers.
Get startedList with your own agent
Get your home in front of millions of buyers by listing it on Zillow.
Learn how to do itSell it yourself
Take full control of how buyers see your home on Zillow by listing For Sale by Owner (FSBO).
List your homeWhat's special
Second fireplaceCozy wood-burning fireplaceFinished lower levelFenced yardTowering treesBrick patioBursting with natural light
Zillow last checked:
Listing updated:
Listed by:
Megan Richardson 443-955-0540,
Cummings & Co. Realtors,
Listing Team: Your Home Group, Co-Listing Team: Your Home Group,Co-Listing Agent: Wendy P Lagrant 443-253-2498,
Cummings & Co. Realtors
Bought with:
John P. R. Lee, 583762
RE/MAX Realty Services
Source: Bright MLS,MLS#: MDMC2152704
Facts & features
Interior
Bedrooms & bathrooms
- Bedrooms: 5
- Bathrooms: 3
- Full bathrooms: 3
- Main level bathrooms: 2
- Main level bedrooms: 3
Rooms
- Room types: Living Room, Dining Room, Primary Bedroom, Bedroom 2, Bedroom 3, Bedroom 4, Bedroom 5, Kitchen, Laundry, Recreation Room, Primary Bathroom, Full Bath
Basement
- Area: 1260
Heating
- Forced Air, Radiant, Baseboard, Electric, Natural Gas
Cooling
- Central Air, Electric
Appliances
- Included: Dishwasher, Disposal, Microwave, Refrigerator, Cooktop, Water Heater, Washer, Dryer, Extra Refrigerator/Freezer, Self Cleaning Oven, Stainless Steel Appliance(s), Gas Water Heater
- Laundry: Lower Level, Laundry Room
Features
- Combination Dining/Living, Combination Kitchen/Dining, Dining Area, Entry Level Bedroom, Floor Plan - Traditional, Eat-in Kitchen, Kitchen - Table Space, Primary Bath(s), Bathroom - Stall Shower, Attic/House Fan, Attic, Bathroom - Walk-In Shower, Built-in Features, Breakfast Area, Chair Railings, Formal/Separate Dining Room, Recessed Lighting
- Flooring: Wood, Ceramic Tile, Carpet, Heated
- Windows: Casement, Replacement
- Basement: Other,Connecting Stairway,Full,Improved,Interior Entry,Exterior Entry,Rear Entrance,Shelving,Sump Pump
- Number of fireplaces: 2
- Fireplace features: Wood Burning
Interior area
- Total structure area: 2,662
- Total interior livable area: 2,334 sqft
- Finished area above ground: 1,402
- Finished area below ground: 932
Property
Parking
- Total spaces: 2
- Parking features: Asphalt, Driveway, Other, Attached Carport, On Street
- Carport spaces: 1
- Uncovered spaces: 1
Accessibility
- Accessibility features: None
Features
- Levels: Two
- Stories: 2
- Patio & porch: Brick, Patio
- Exterior features: Sidewalks, Play Area
- Pool features: None
- Fencing: Wood
- Has view: Yes
- View description: Trees/Woods, Garden, Scenic Vista
Lot
- Size: 0.3 Acres
- Features: Backs - Parkland, Backs to Trees, Private, Rear Yard, Secluded, Wooded, Suburban
Details
- Additional structures: Above Grade, Below Grade
- Parcel number: 161301142793
- Zoning: R60
- Special conditions: Standard
Construction
Type & style
- Home type: SingleFamily
- Architectural style: Ranch/Rambler,Mid-Century Modern
- Property subtype: Single Family Residence
Materials
- Brick
- Foundation: Concrete Perimeter
- Roof: Asphalt
Condition
- Good
- New construction: No
- Year built: 1953
Utilities & green energy
- Sewer: Public Sewer
- Water: Public
- Utilities for property: Cable Connected, Natural Gas Available, Cable
Community & HOA
Community
- Subdivision: Parkwood
HOA
- Has HOA: No
Location
- Region: Bethesda
Financial & listing details
- Price per square foot: $461/sqft
- Tax assessed value: $689,900
- Annual tax amount: $8,673
- Date on market: 10/25/2024
- Listing agreement: Exclusive Right To Sell
- Inclusions: Shed
- Ownership: Fee Simple
Price history
| Date | Event | Price |
|---|---|---|
| 11/22/2024 | Sold | $1,075,000+13.2%$461/sqft |
Source:  Bright MLS #MDMC2152704 Report a problem Bright MLS #MDMC2152704 Report a problem | ||
| 10/29/2024 | Contingent | $950,000$407/sqft |
Source: Bright MLS #MDMC2152704 Report a problem | ||
| 10/25/2024 | Listed for sale | $950,000+28.4%$407/sqft |
Source: Bright MLS #MDMC2152704 Report a problem | ||
| 4/22/2022 | Sold | $740,000$317/sqft |
Source: Bright MLS #MDMC2052408 Report a problem | ||
Public tax history
| Year | Property taxes | Tax assessment |
|---|---|---|
| 2025 | $9,367 +17.9% | $742,567 +7.6% |
| 2024 | $7,942 +3.9% | $689,900 +4% |
| 2023 | $7,641 +8.8% | $663,167 +4.2% |
| 2022 | $7,023 +4.5% | $636,433 +4.4% |
| 2021 | $6,722 0% | $609,700 +0.1% |
| 2020 | $6,723 +0.2% | $609,367 +0.1% |
| 2019 | $6,712 -0.2% | $608,700 |
| 2018 | $6,724 -0.8% | $608,700 +1.9% |
| 2017 | $6,781 +9.4% | $597,433 +1.9% |
| 2016 | $6,198 | $586,167 +2% |
| 2015 | $6,198 | $574,900 +2.2% |
| 2014 | $6,198 | $562,367 +2.3% |
| 2013 | -- | $549,833 +2.3% |
| 2012 | -- | $537,300 |
| 2011 | -- | $537,300 |
| 2010 | -- | $537,300 -10.6% |
| 2009 | -- | $601,030 +9.5% |
| 2008 | -- | $548,742 +10.5% |
| 2007 | -- | $496,456 +11.8% |
| 2006 | -- | $444,170 +13.6% |
| 2005 | -- | $390,872 +15.8% |
| 2004 | -- | $337,576 +18.7% |
| 2003 | -- | $284,280 +5.8% |
| 2002 | -- | $268,696 |
| 2001 | -- | $268,696 |
Find assessor info on the county website
Neighborhood: South Kensington
Nearby homes
- $937,8004 bd3 ba1.1k sqft9908 Parkwood Dr, Bethesda, MD 20814Off Market
- $2,056,500-- bd5 ba3.9k sqft9912 Parkwood Dr, Bethesda, MD 20814Off Market
- $852,300-- bd2 ba1.3k sqft9906 Parkwood Dr, Bethesda, MD 20814Off Market
- $2,416,0005 bd6 ba7.4k sqft9914 Parkwood Dr, Bethesda, MD 20814Off Market
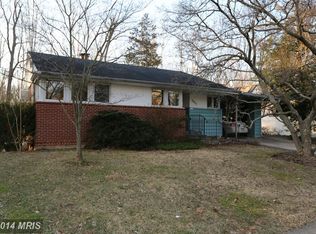
- $950,2003 bd2 ba1.5k sqft9909 Parkwood Dr, Bethesda, MD 20814Off Market
- $974,200-- bd2 ba2.3k sqft9911 Parkwood Dr, Bethesda, MD 20814Off Market
- $1,206,700-- bd3 ba2.6k sqft9907 Parkwood Dr, Bethesda, MD 20814Off Market
- $1,794,9003 bd2 ba5.1k sqft9904 Parkwood Dr, Bethesda, MD 20814Off Market
Nearby schools
GreatSchools rating
- 10/10Kensington Parkwood Elementary SchoolGrades: K-5Distance: 0.2 mi
- 10/10North Bethesda Middle SchoolGrades: 6-8Distance: 1.8 mi
- 8/10Walter Johnson High SchoolGrades: 9-12Distance: 1.8 mi
Schools provided by the listing agent
- Elementary: Kensington Parkwood
- Middle: North Bethesda
- High: Walter Johnson
- District: Montgomery County Public Schools
Source: Bright MLS. This data may not be complete. We recommend contacting the local school district to confirm school assignments for this home.
Get a cash offer in 3 minutes
Find out how much your home could sell for in as little as 3 minutes with a no-obligation cash offer.
Estimated market value
$1,108,100
Get a cash offer in 3 minutes
Find out how much your home could sell for in as little as 3 minutes with a no-obligation cash offer.
Estimated market value
$1,108,100
- Maryland
- Montgomery County
- Kensington
- 20814
- South Kensington
- 9910 Parkwood Dr
Nearby cities
Nearby neighborhoods
Nearby zip codes
Other Kensington Topics
