Skip main navigation
Sold for $430,000
  • $430,000

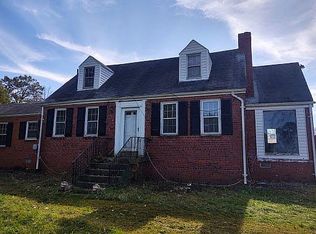
    9910 Quiet Glen Ct, Upper Marlboro, MD 20774

    3beds
    2,392sqft
    Single Family Residence
    Built in 1980
    0.52 Acres Lot
    $427,400 Zestimate®
    $180/sqft
    $3,538 Estimated rent

    Home value

    $427,400

    $380,000 - $479,000

    $3,538/mo

    Zestimate® history
    Loading
    Loading...

    Owner options

    List your home for rent

    $3,538/mo

    Rent Zestimate®

    Find your next renter with Zillow Rental Manager. Plus, with online applications, you can quickly screen prospective tenants – for free.

    Learn more

    $3,538/mo

    Rent Zestimate®

    Refinance and save

    $2,776/mo

    Est. payment

    Refinancing to a lower rate could help reduce your monthly payments and save thousands over the life of the loan.

    See today's rates

    $2,776/mo

    Est. payment

    Explore your selling options

    Work with a Zillow partner agent

    Leverage their expertise and Zillow's premium Showcase listings to get your home seen by more buyers.

    Get started

    List with your own agent

    Get your home in front of millions of buyers by listing it on Zillow.

    Learn how to do it

    Sell it yourself

    Take full control of how buyers see your home on Zillow by listing For Sale by Owner (FSBO).

    List your home

    What's special

    Serene wooded areaExpansive two-level deckQuiet cul-de-sacFully finished basementBar area
    This beautiful three-bedroom, three-bathroom home offers comfort, flexibility, and endless possibilities to make it your own. Located on a quiet cul-de-sac, this property is perfect for both relaxation and entertaining. Step inside to find spacious living areas and a fully finished basement complete with a bar area—ideal for gatherings and game nights. The back of the home opens to a serene, wooded area, enjoyed best from the expansive two-level deck, perfect for summer barbecues or quiet mornings with coffee. The home is also equipped with solar panels for energy efficiency and includes two stairlifts—a thoughtful feature for accessibility that can remain if desired. As a bonus, the furniture can convey with the home, making your move even easier. Conveniently located with easy access to major commuter routes, shopping, dining, and schools, this home combines practicality with charm. Don’t miss the opportunity to own this versatile and welcoming property—schedule your showing today! AGENTS - PLEASE VIEW AGENT REMARKS IN BRIGHT MLS. Please schedule all showings online via Showing Time. Offers will be accepted through Monday, October 20, 2025 at 1:00 pm. AT SELLER'S DISCRETION, AN OFFER MAY BE ACCEPTED AT ANY TIME.

    Zillow last checked:

    Listing updated:

    Listed by:

    Kimberly Wade 240-210-4802,

    Keller Williams Preferred Properties

    Bought with:

    Eduardo Aguilar, 0225074830

    Fairfax Realty of Tysons

    Source: Bright MLS,MLS#: MDPG2178644MLS Logo

    Facts & features

    Interior

    Bedrooms & bathrooms
    • Bedrooms: 3
    • Bathrooms: 3
    • Full bathrooms: 3
    • Main level bathrooms: 2
    • Main level bedrooms: 3
    Rooms
    • Room types: Dining Room, Bedroom 2, Bedroom 3, Family Room, Basement, Bedroom 1, Laundry, Bathroom 1, Bathroom 2
    Bedroom 1
    • Level: Main
    Bedroom 2
    • Level: Main
    Bedroom 3
    • Level: Main
    Bathroom 1
    • Level: Main
    Bathroom 1
    • Level: Lower
    Bathroom 2
    • Level: Main
    Basement
    • Level: Lower
    Dining room
    • Level: Main
    Family room
    • Level: Lower
    Laundry
    • Level: Lower
    Heating
    • Heat Pump, Electric
    Cooling
    • Other, Electric
    Appliances
    • Included: Dishwasher, Dryer, Oven/Range - Electric, Refrigerator, Washer, Electric Water Heater
    • Laundry: In Basement, Laundry Room
    Features
    • Air Filter System, Bar, Bathroom - Walk-In Shower, Bathroom - Tub Shower, Bathroom - Stall Shower, Ceiling Fan(s), Chair Railings, Eat-in Kitchen, Pantry, Recessed Lighting
    • Basement: Walk-Out Access,Interior Entry,Exterior Entry
    • Number of fireplaces: 1
    Interior area
    • Total structure area: 2,392
    • Total interior livable area: 2,392 sqft
    • Finished area above ground: 1,196
    • Finished area below ground: 1,196

    Property

    Parking
    • Total spaces: 5
    • Parking features: Attached Carport, Driveway, On Street
    • Carport spaces: 2
    • Uncovered spaces: 3
    Accessibility
    • Accessibility features: None
    Features
    • Levels: Split Foyer,Two
    • Stories: 2
    • Pool features: None
    Lot
    • Size: 0.52 Acres
    Details
    • Additional structures: Above Grade, Below Grade
    • Parcel number: 17131379304
    • Zoning: RSF95
    • Special conditions: Probate Listing

    Construction

    Type & style
    • Home type: SingleFamily
    • Property subtype: Single Family Residence
    Materials
    • Frame
    • Foundation: Slab
    Condition
    • New construction: No
    • Year built: 1980

    Utilities & green energy

    • Electric: Other
    • Sewer: Public Sewer
    • Water: Public
    Green energy
    • Energy efficient items: HVAC
    • Energy generation: PV Solar Array(s) Leased

    Community & HOA

    Community
    • Subdivision: Prince Georges Internati
    HOA
    • Has HOA: No
    Location
    • Region: Upper Marlboro

    Financial & listing details

    • Price per square foot: $180/sqft
    • Tax assessed value: $348,767
    • Annual tax amount: $4,629
    • Date on market: 10/5/2025
    • Listing agreement: Exclusive Right To Sell
    • Listing terms: Cash,Conventional,FHA,VA Loan
    • Inclusions: All Furniture Optional
    • Ownership: Fee Simple

    Price history

    DateEventPrice
    11/26/2025Sold$430,000-7.5%$180/sqft
    Source: Bright MLS #MDPG2178644 Report a problem
    11/5/2025Pending sale$465,000$194/sqft
    Source: Bright MLS #MDPG2178644 Report a problem
    10/24/2025Contingent$465,000$194/sqft
    Source: Bright MLS #MDPG2178644 Report a problem
    10/23/2025Listed for sale$465,000+24%$194/sqft
    Source: Bright MLS #MDPG2178644 Report a problem
    10/21/2025Contingent$375,000$157/sqft
    Source: Bright MLS #MDPG2178644 Report a problem
    10/5/2025Listed for sale$375,000$157/sqft
    Source: Bright MLS #MDPG2178644 Report a problem

    Public tax history

    YearProperty taxesTax assessment
    2025$400 -88.5%$348,767 +12%
    2024$3,464 +13.6%$311,533 +13.6%
    2023$3,050 $274,300
    2022$3,050 $274,300
    2021$3,050 -5.6%$274,300 -5.6%
    2020$3,231 -14.2%$290,600 +14.7%
    2019$3,767 $253,467
    2018$3,767 +7.9%$253,467 +7.9%
    2017$3,491 -17.9%$234,900 +5.2%
    2016$4,250 $223,367 +5.4%
    2015$4,250 $211,833 +5.8%
    2014$4,250 $200,300
    2013-- $200,300
    2012-- $200,300 -37.9%
    2011-- $322,560 +5.1%
    2010-- $306,842 +5.4%
    2009-- $291,126 +5.7%
    2008-- $275,410 +13.7%
    2007-- $242,186 +15.9%
    2006-- $208,963 +18.9%
    2005-- $175,740 +5.2%
    2004-- $167,036
    2003-- $167,036 +11.6%
    2002-- $149,630
    2001-- $149,630
    Find assessor info on the county website

    Neighborhood: 20774

    Nearby schools

    GreatSchools rating
    Schools provided by the listing agent
    • District: Prince George's County Public Schools

    Source: Bright MLS. This data may not be complete. We recommend contacting the local school district to confirm school assignments for this home.

    Get a cash offer in 3 minutes
    Find out how much your home could sell for in as little as 3 minutes with a no-obligation cash offer.
    Estimated market value
    $427,400
    Get a cash offer in 3 minutes
    Find out how much your home could sell for in as little as 3 minutes with a no-obligation cash offer.
    Estimated market value
    $427,400