Skip main navigation
Pending
  • Price cut: $5.1K (6/27)
    $449,900

    9910 W STATE ROAD 100, Starke, FL 32091

    3beds
    1,400sqft
    : 
    Loading
    Get pre-qualified
    Single Family Residence
    Built in 2020
    7.27 Acres Lot
    $444,800 Zestimate®
    $321/sqft
    $-- HOA

    What's special

    Two-car garageStunning in-ground saltwater poolAbundance of natural lightOpen-concept layoutSoaring vaulted ceilingsThoughtfully designed landscapingAiry and inviting atmosphere
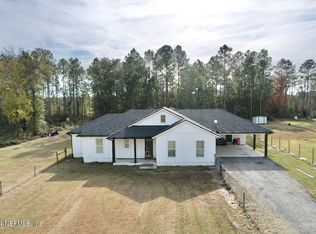
    If you've been dreaming of a property where wildlife is part of everyday life this one is a must see.Nestled on 7.27 picturesque acres, this private retreat offers a front row seat to nature, with deer, turkey, & other native wildlife frequently roaming the property. Whether you're an avid hunter, outdoor enthusiast, or simply someone who enjoys peaceful country living, you'll appreciate the opportunity to enjoy the outdoors right from your own backyard.At the heart of the property sits a beautifully crafted 3bd, 2ba custom home designed for both comfort and entertaining.Step inside to an open concept layout featuring soaring vaulted ceilings and an abundance of natural light that creates a bright and welcoming atmosphere throughout.The spacious living, dining, and kitchen areas flow seamlessly together, making everyday living easy and gatherings effortless.After a day outdoors, relax by the stunning in-ground saltwater pool or unwind on the back deck overlooking the expansive acreage. A two car garage, thoughtful landscaping, and plenty of room for recreation, animals, or future additions add to the appeal. Whether you're seeking a private homestead, a hunters getaway, or a peaceful place to enjoy nature, this property offers a little bit of everything.
    108 days
    |
    833
    |
    54
    |

    Zillow last checked:

    Listing updated:

    Listed by:

    CARRIE CREWS 904-769-9344,

    CW REALTY 904-964-3948,

    JAYCEA LYNN FRIEDLIN 352-204-7495

    Source: realMLS,MLS#: 2138147MLS Logo

      Facts & features

      Interior

      Bedrooms & bathrooms
      • Bedrooms: 3
      • Bathrooms: 2
      • Full bathrooms: 2
      Heating
      • Central
      Cooling
      • Central Air
      Appliances
      • Included: Dishwasher, Dryer, Electric Range, Electric Water Heater, Freezer, Refrigerator, Washer, Water Softener Owned
      • Laundry: Electric Dryer Hookup, Washer Hookup
      Features
      • Breakfast Bar, Ceiling Fan(s), Kitchen Island, Open Floorplan, Split Bedrooms, Vaulted Ceiling(s), Walk-In Closet(s)
      • Flooring: Laminate, Tile
      Interior area
      • Total structure area: 2,855
      • Total interior livable area: 1,400 sqft

      Property

      Parking
      • Total spaces: 2
      • Parking features: Garage
      • Garage spaces: 2
      Features
      • Stories: 1
      • Patio & porch: Covered, Front Porch, Rear Porch
      • Pool features: In Ground, Heated, Pool Cover, Salt Water
      • Fencing: Privacy
      • Has view: Yes
      • View description: Trees/Woods
      Lot
      • Size: 7.27 Acres
      • Features: Few Trees, Wooded
      Details
      • Additional structures: Shed(s)
      • Parcel number: 00739A00900

      Construction

      Type & style
      • Home type: SingleFamily
      • Architectural style: Traditional
      • Property subtype: Single Family Residence
      Materials
      • Fiber Cement
      • Roof: Metal
      Condition
      • New construction: No
      • Year built: 2020

      Utilities & green energy

      • Sewer: Septic Tank
      • Water: Private, Well
      • Utilities for property: Electricity Connected, Water Connected

      Community & HOA

      Community
      • Subdivision: Deer Run
      HOA
      • Has HOA: No
      Location
      • Region: Starke

      Financial & listing details

      • Price per square foot: $321/sqft
      • Tax assessed value: $227,815
      • Annual tax amount: $2,415
      • Date on market: 4/2/2026
      • Listing terms: Cash,Conventional,FHA,USDA Loan,VA Loan
      • Road surface type: Asphalt

        Estimated market value

        $444,800

        $423,000 - $467,000

        $1,943/mo

        Price history

        DateEventPrice
        7/1/2026Pending sale$449,900$321/sqft
        Source: realMLS #2138147 Report a problem
        6/27/2026Price change$449,900-1.1%$321/sqft
        Source: realMLS #2138147 Report a problem
        6/17/2026Price change$455,000-2.2%$325/sqft
        Source: realMLS #2138147 Report a problem
        6/8/2026Price change$465,000-1.9%$332/sqft
        Source: realMLS #2138147 Report a problem
        6/4/2026Price change$474,000-0.2%$339/sqft
        Source: realMLS #2138147 Report a problem
        5/15/2026Price change$475,000-3%$339/sqft
        Source: realMLS #2138147 Report a problem
        4/2/2026Listed for sale$489,900+11.6%$350/sqft
        Source: realMLS #2138147 Report a problem
        2/22/2024Listing removed--
        Source: Stellar MLS #GC515736 Report a problem
        1/19/2024Price change$439,000-2.2%$314/sqft
        Source: realMLS #1243977 Report a problem
        12/5/2023Price change$449,000-4.4%$321/sqft
        Source: realMLS #1243977 Report a problem
        10/18/2023Price change$469,900-1.1%$336/sqft
        Source: realMLS #1243977 Report a problem
        9/14/2023Price change$475,000-5%$339/sqft
        Source: realMLS #1243977 Report a problem
        9/1/2023Price change$499,900-4.8%$357/sqft
        Source: realMLS #1243977 Report a problem
        8/22/2023Listed for sale$525,000$375/sqft
        Source: realMLS #1243977 Report a problem

        Public tax history

        YearProperty taxesTax assessment
        2024$2,415 +3.2%$187,556 +3%
        2023$2,341 +5.2%$182,093 +3%
        2022$2,224 -6.6%$176,789 +24.7%
        2021$2,382 +4862.1%$141,744 +4472.4%
        2020$48 $3,100
        Find assessor info on the county website

        Monthly payment

        Est. payment

        Payment breakdown

        Explore the cost of this home by adjusting the details. Changes won't be saved.
        All calculations are estimates and provided by Zillow, Inc. for informational purposes only. Actual amounts may vary.
        HOA fees may include property taxes on listings classified as Co-Ops. Contact the listing agent and/or owner for fee details.
        Mortgage interest rates are dependent on a number of factors, including credit score, down payment, and repayment length. Interest rate data provided by Zillow Group Marketplace, Inc. as of 1/1/1970 from various mortgage lenders with which we have lead or other similar arrangements; the Estimated Payment is an average of those rates.
        See how much you could borrow to make a competitive offer.

        Climate risks

        Neighborhood: 32091

        Getting around

        0 / 100
        Car-Dependent
        32 / 100
        Somewhat Bikeable

        Nearby schools

        GreatSchools rating
        Schools provided by the listing agent
        • Middle: Bradford
        • High: Bradford

        Source: realMLS. This data may not be complete. We recommend contacting the local school district to confirm school assignments for this home.

        A local agent can set up tours, give advice and negotiate with sellers.

        Browse local experts

        Similar homes