Tucked beside the iconic Spooner’s Farm, this rare 1.57-acre property offers the perfect blend of peaceful country living & easy city access. Enjoy wide-open space, mature trees & the pumpkin fields right next door—all just minutes from downtown Sumner’s shops, dining & Sounder Station. This 2048 sqft rambler has 3 bedrooms & 2.5 baths, warm natural light & vintage detail. The expansive lot offers endless potential—dreaming of a hobby farm, garden retreat, or simply space to breathe. Relax on the patio & take in the tranquil surroundings, with room for animals, toys, or future expansion, this is a unique opportunity to own a piece of the Sumner/Orting Valley’s charm. R10 Zoning allows for residential and some commercial opportunities!
Sold
Listed by: John L. Scott Enumclaw • Deborah Jo Woodall • 253-202-7503
Bought with: Next Horizon Realty
$699,950
9910 State Route 162 E, Puyallup, WA 98374
3beds
2,048sqft
Single Family Residence
Built in 1978
1.57 Acres Lot
$677,800 Zestimate®
$342/sqft
$3,268 Estimated rent
Home value
$677,800
$630,000 - $725,000
$3,268/mo
Zestimate® history
Owner options
List your home for rent
$3,268/mo
Rent Zestimate®
Find your next renter with Zillow Rental Manager. Plus, with online applications, you can quickly screen prospective tenants – for free.
$3,268/mo
Rent Zestimate®
Refinance and save
$4,483/mo
Est. payment
Refinancing to a lower rate could help reduce your monthly payments and save thousands over the life of the loan.
$4,483/mo
Est. payment
Explore your selling options
Work with a Zillow partner agent
Leverage their expertise and Zillow's premium Showcase listings to get your home seen by more buyers.
Get startedList with your own agent
Get your home in front of millions of buyers by listing it on Zillow.
Learn how to do itSell it yourself
Take full control of how buyers see your home on Zillow by listing For Sale by Owner (FSBO).
List your homeWhat's special
Warm natural lightMature treesPeaceful country livingTranquil surroundingsRelax on the patioPumpkin fieldsVintage detail
Zillow last checked:
Listing updated:
Listed by:
Deborah Jo Woodall 253-202-7503 debbiewoodall@johnlscott.com,
John L. Scott Enumclaw
Bought with:
Fabiola Dortch, 1974
Next Horizon Realty
Source: NWMLS as distributed by MLS GRID,MLS#: 2396147
Facts & features
Interior
Bedrooms & bathrooms
- Bedrooms: 3
- Bathrooms: 4
- 3/4 bathrooms: 3
- 1/2 bathrooms: 1
- Main level bathrooms: 4
- Main level bedrooms: 3
Bedroom
- Level: Main
Bedroom
- Level: Main
Bathroom three quarter
- Level: Main
Bathroom three quarter
- Level: Main
Bathroom three quarter
- Level: Main
Other
- Level: Main
Den office
- Level: Main
Dining room
- Level: Main
Entry hall
- Level: Main
Family room
- Level: Main
Kitchen with eating space
- Level: Main
Heating
- Fireplace, Forced Air, Electric, Propane, Wood
Cooling
- Has cooling: Yes
Appliances
- Included: Dishwasher(s), Microwave(s), Refrigerator(s), Stove(s)/Range(s), Water Heater: Propane, Water Heater Location: Garage
Features
- Bath Off Primary, Dining Room
- Flooring: Vinyl, Carpet
- Windows: Double Pane/Storm Window
- Basement: None
- Number of fireplaces: 1
- Fireplace features: Wood Burning, Main Level: 1, Fireplace
Interior area
- Total structure area: 2,048
- Total interior livable area: 2,048 sqft
Property
Parking
- Total spaces: 4
- Parking features: Driveway, Attached Garage, Detached Garage, Off Street, RV Parking
- Has attached garage: Yes
- Covered spaces: 4
Features
- Levels: One
- Stories: 1
- Entry location: Main
- Patio & porch: Bath Off Primary, Double Pane/Storm Window, Dining Room, Fireplace, Walk-In Pantry, Water Heater
- Has view: Yes
- View description: Territorial
Lot
- Size: 1.57 Acres
- Features: Paved, Barn, Cable TV, Fenced-Partially, Gas Available, High Speed Internet, Outbuildings, RV Parking, Shop, Sprinkler System
- Topography: Level
- Residential vegetation: Fruit Trees, Garden Space, Pasture
Details
- Parcel number: 0419015013
- Zoning: R10
- Zoning description: Jurisdiction: County
- Special conditions: Standard
- Other equipment: Leased Equipment: Propane Tank
Construction
Type & style
- Home type: SingleFamily
- Architectural style: Traditional,1 Story
- Property subtype: Single Family Residence
Materials
- Brick, Metal/Vinyl
- Foundation: Poured Concrete
- Roof: Composition
Condition
- Good
- Year built: 1978
- Major remodel year: 1993
Utilities & green energy
- Electric: Company: PSE
- Sewer: Septic Tank, Company: Septic
- Water: Individual Well, Public, Company: Valley Water
- Utilities for property: Xfinity, Xfinity
Community & HOA
Community
- Subdivision: Alderton
HOA
- HOA phone: 253-202-7503
Location
- Region: Puyallup
Financial & listing details
- Price per square foot: $342/sqft
- Tax assessed value: $721,300
- Annual tax amount: $7,935
- Date on market: 6/20/2025
- Listing terms: Conventional,FHA,VA Loan
- Inclusions: Dishwasher(s), Leased Equipment, Microwave(s), Refrigerator(s), Stove(s)/Range(s)
Price history
| Date | Event | Price |
|---|---|---|
| 8/29/2025 | Sold | $699,950$342/sqft |
Source:  NWMLS as distributed by MLS GRID #2396147 Report a problem NWMLS as distributed by MLS GRID #2396147 Report a problem | ||
| 7/25/2025 | Pending sale | $699,950$342/sqft |
Source: NWMLS as distributed by MLS GRID #2396147 Report a problem | ||
| 6/20/2025 | Listed for sale | $699,950$342/sqft |
Source: NWMLS as distributed by MLS GRID #2396147 Report a problem | ||
Public tax history
| Year | Property taxes | Tax assessment |
|---|---|---|
| 2025 | $8,619 +8.6% | $721,300 +7.2% |
| 2024 | $7,935 +17.2% | $673,000 +6% |
| 2023 | $6,772 -0.5% | $635,000 -3.9% |
| 2022 | $6,809 -1.4% | $660,800 +17.2% |
| 2021 | $6,904 +20.5% | $563,600 +23.4% |
| 2019 | $5,729 +0.2% | $456,800 +3.9% |
| 2018 | $5,715 +26.8% | $439,500 +13.8% |
| 2017 | $4,507 +14.6% | $386,100 +33.6% |
| 2016 | $3,932 | $288,900 +11.2% |
| 2014 | $3,932 +104.9% | $259,800 +13.1% |
| 2013 | $1,919 | $229,700 -2.2% |
| 2012 | -- | $234,800 -11.2% |
| 2011 | -- | $264,400 -5.5% |
| 2010 | -- | $279,700 -10.6% |
| 2009 | -- | $313,000 -14.9% |
| 2008 | $3,997 | $367,900 -0.1% |
| 2007 | $3,997 +17.1% | $368,200 +76.1% |
| 2002 | $3,413 +4.5% | $209,100 -0.4% |
| 2001 | $3,266 | $209,900 +9% |
| 2000 | $3,266 | $192,500 |
Find assessor info on the county website
Neighborhood: 98374
Nearby homes
- $635,0004 bd3 ba1.9k sqft14723 96th St E, Puyallup, WA 98372Sold
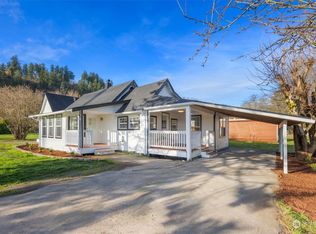
- $595,0003 bd3 ba1.7k sqft15015 103rd St E, Puyallup, WA 98374Sold

- $625,0003 bd3 ba2k sqft10304 150th Avenue Ct E, Puyallup, WA 98374Sold
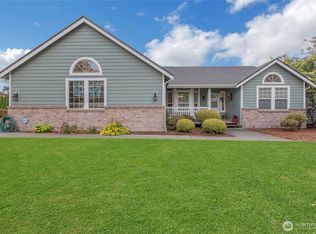
- $450,0002 bd1 ba794 sqft9423 148th Ave E, Puyallup, WA 98372Sold
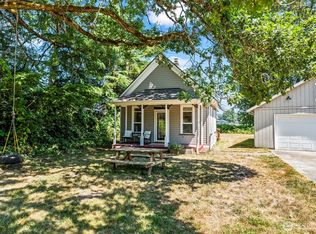
- $1,095,0002 bd4 ba5k sqft2411 43rd St E, Puyallup, WA 98374Sold
- $1,378,0004 bd4 ba4.8k sqft2612 43rd St SE, Puyallup, WA 98374Sold
- $827,0003 bd3 ba2.8k sqft4104 27th Ave SE, Puyallup, WA 98374Sold
- $1,300,0007 bd5 ba3.5k sqft15029 106th St E, Puyallup, WA 98374Sold
Nearby schools
GreatSchools rating
- 9/10Maple Lawn Elementary SchoolGrades: PK-5Distance: 2 mi
- 9/10Sumner Middle SchoolGrades: 6-8Distance: 1.9 mi
- 7/10Sumner Senior High SchoolGrades: 9-12Distance: 2.7 mi
Schools provided by the listing agent
- Elementary: Maple Lawn Elem
- Middle: Sumner Middle
- High: Sumner Snr High
Source: NWMLS as distributed by MLS GRID. This data may not be complete. We recommend contacting the local school district to confirm school assignments for this home.
Get a cash offer in 3 minutes
Find out how much your home could sell for in as little as 3 minutes with a no-obligation cash offer.
Estimated market value
$677,800
Get a cash offer in 3 minutes
Find out how much your home could sell for in as little as 3 minutes with a no-obligation cash offer.
Estimated market value
$677,800
- Washington
- Pierce County
- Puyallup
- 98374
- 9910 State Route 162 E
