Skip main navigation
Off market
  • $413,500

    9910 Third Branch Dr, Chesterfield, VA 23832

    3beds
    1,836sqft
    Detached
    Built in 1985
    0.87 Acres Lot
    $413,500 Zestimate®
    $225/sqft
    $2,445 Estimated rent

    Home value

    $413,500

    $393,000 - $434,000

    $2,445/mo

    Zestimate® history
    Loading
    Loading...

    Owner options

    List your home for rent

    $2,445/mo

    Rent Zestimate®

    Find your next renter with Zillow Rental Manager. Plus, with online applications, you can quickly screen prospective tenants – for free.

    Learn more

    $2,445/mo

    Rent Zestimate®

    Refinance and save

    $2,463/mo

    Est. payment

    Refinancing to a lower rate could help reduce your monthly payments and save thousands over the life of the loan.

    See today's rates

    $2,463/mo

    Est. payment

    Explore your selling options

    Work with a Zillow partner agent

    Leverage their expertise and Zillow's premium Showcase listings to get your home seen by more buyers.

    Get started

    List with your own agent

    Get your home in front of millions of buyers by listing it on Zillow.

    Learn how to do it

    Sell it yourself

    Take full control of how buyers see your home on Zillow by listing For Sale by Owner (FSBO).

    List your home

    What's special

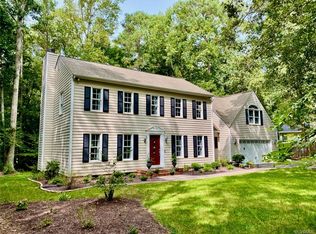
    If you are looking for the perfect home in a great neighborhood, you have found it! Resting on nearly a acre, this beautiful traditional style home is located in the Manchester HS district of Chesterfield. This home has three wonderful bedrooms, all with celling fans. The large owners suite is complete with an upgraded bath which includes granite vanity, soaking tub, and walk in marble shower. In the generously-sized second bedroom you will find the walk-up attic access. The third bedroom is perfect for a growing child or those overnight guests, and would make a great nursery. Several rooms are freshly painted, including the large family room with beautiful crown molding that is continued in the foyer and formal dining room/office. The kitchen features a brand new flat top stove and microwave. Ample storage in the high-pitch walk-up attic which has the potential of being converted into finished space. You will love, love, love the back yard and deck, perfect for entertaining! This home is located on a cul-de-sac street with very little traffic. A larger detached storage shed located in the back yard is complete with ramp and car sized roll up door. Book your showings!

    This property is off market, which means it's not currently listed for sale or rent on Zillow. This may be different from what's available on other websites or public sources.

    Facts & features

    Interior

    Bedrooms & bathrooms
    • Bedrooms: 3
    • Bathrooms: 3
    • Full bathrooms: 2
    • 1/2 bathrooms: 1
    • Main level bathrooms: 1
    Heating
    • Forced air, Heat pump, Electric
    Cooling
    • Central
    Appliances
    • Included: Dishwasher, Microwave, Range / Oven
    • Laundry: Washer Hookup, Dryer Hookup
    Features
    • Ceiling Fan(s), Double Vanity, Laminate Counters, Dining Area, Eat-in Kitchen
    • Flooring: Tile, Laminate
    • Windows: Screens, Thermal Windows
    • Basement: None
    • Attic: Floored, Walk-up
    Interior area
    • Structure area source: Per Tax
    • Total interior livable area: 1,836 sqft

    Property

    Features
    • Patio & porch: Deck, Porch, Front Country
    • Exterior features: Vinyl, Wood
    • Frontage length: 0.0000
    Lot
    • Size: 0.87 Acres
    • Features: Wooded
    Details
    • Parcel number: 737662113400000
    • Zoning: R25
    • Zoning description: R25

    Construction

    Type & style
    • Home type: SingleFamily
    • Property subtype: Detached
    Materials
    • Wood
    • Roof: Composition
    Condition
    • Year built: 1985

    Utilities & green energy

    • Sewer: Conventional Septic
    • Water: Well

    Community & HOA

    Community
    • Security: Smoke Detector(s)
    Location
    • Region: Chesterfield

    Financial & listing details

    • Price per square foot: $225/sqft
    • Tax assessed value: $348,400
    • Annual tax amount: $3,101

    Price history

    DateEventPrice
    12/16/2020Sold$295,000-0.3%$161/sqft
    Source: CVRMLS #2032897 Report a problem
    11/17/2020Pending sale$295,900$161/sqft
    Source: ICON Realty Group #2032897 Report a problem
    11/11/2020Listed for sale$295,900$161/sqft
    Source: ICON Realty Group #2032897 Report a problem

    Public tax history

    YearProperty taxesTax assessment
    2025$3,101 +2%$348,400 +3.1%
    2024$3,040 +3%$337,800 +4.1%
    2023$2,953 +19.5%$324,500 +20.9%
    2022$2,470 +0.6%$268,500 +3.9%
    2021$2,456 +10.5%$258,500 +10.5%
    2020$2,223 +6.1%$234,000 +6.1%
    2019$2,096 +3.6%$220,600 +4.8%
    2018$2,024 +7.7%$210,400 +2.8%
    2017$1,879 $204,700 +4.6%
    2016$1,879 +1.3%$195,700 +1.3%
    2015$1,855 +3.5%$193,200 +3.5%
    2014$1,792 $186,700 +2.8%
    2013-- $181,600 -3.4%
    2012-- $187,900 -7.5%
    2011-- $203,200 -4.8%
    2010-- $213,500 -4%
    2009-- $222,400
    2008-- $222,400 +9.1%
    2007-- $203,800 +35.5%
    2005-- $150,400 +11.7%
    2004-- $134,600 +2.1%
    2003-- $131,800 +6.8%
    2002-- $123,400 +6.7%
    2001-- $115,700
    Find assessor info on the county website

    Neighborhood: 23832

    Nearby schools

    GreatSchools rating
    Schools provided by the listing agent
    • Elementary: Spring Run
    • Middle: Bailey Bridge
    • High: Manchester

    Source: The MLS. This data may not be complete. We recommend contacting the local school district to confirm school assignments for this home.

    Get a cash offer in 3 minutes
    Find out how much your home could sell for in as little as 3 minutes with a no-obligation cash offer.
    Estimated market value
    $413,500
    Get a cash offer in 3 minutes
    Find out how much your home could sell for in as little as 3 minutes with a no-obligation cash offer.
    Estimated market value
    $413,500