Soak up summer in style with this luxury, maintenance-free villa just minutes from the lake! Whether you're enjoying morning coffee on the covered patio or hosting sunset cocktails with friends, this LIKE-NEW 2-bedroom, 2-bath home offers the perfect blend of comfort, quality, and carefree living!!! As you enter you immediately appreciate the beautiful high quality flooring that runs throughout most of the home and are sure to be impressed with the cleanliness and excellent presentation. Just off the foyer you have one spacious bedroom and next to that is the office with stylish glass French Doors. Then you step into a light-filled layout with oversized windows, and a seamless flow between the living room, dining area, and stunning kitchen. The kitchen is a true ~SHOWSTOPPER~ featuring custom cabinetry, stainless appliances, a breakfast bar, pantry, and elegant accent lighting. The spacious primary suite feels like a vacation every day with a walk-in closet and a wonderful en-suite bath and shower with Glass Door. The Mudroom and laundry just off the garage have custom built-in locker-style cabinets. Additional highlights include a [16KW WHOLE HOUSE GENERATOR] installed in 2020, durable epoxy-coated garage floor, 15 can lights throughout the home, plus newer carpeting and fresh paint. The backyard offers a beautiful covered patio, buried downspouts, excellent drainage, invisible fencing, landscaped Islands and lots of greenery creating a very serene and comfortable environment. Great location, low maintenance, low taxes - this home has everything you've been looking for!
Closed
$314,900
9910 W 130th Ave #B, Cedar Lake, IN 46303
2beds
1,590sqft
Townhouse
Built in 2015
5,401 Square Feet Lot
$322,200 Zestimate®
$198/sqft
$2,309 Estimated rent
Home value
$322,200
$293,000 - $354,000
$2,309/mo
Zestimate® history
Owner options
List your home for rent
$2,309/mo
Rent Zestimate®
Find your next renter with Zillow Rental Manager. Plus, with online applications, you can quickly screen prospective tenants – for free.
$2,309/mo
Rent Zestimate®
Refinance and save
$1,738/mo
Est. payment
Refinancing to a lower rate could help reduce your monthly payments and save thousands over the life of the loan.
$1,738/mo
Est. payment
Explore your selling options
Work with a Zillow partner agent
Leverage their expertise and Zillow's premium Showcase listings to get your home seen by more buyers.
Get startedList with your own agent
Get your home in front of millions of buyers by listing it on Zillow.
Learn how to do itSell it yourself
Take full control of how buyers see your home on Zillow by listing For Sale by Owner (FSBO).
List your homeWhat's special
Invisible fencingExcellent drainageHigh quality flooringPrimary suiteSpacious bedroomCleanliness and excellent presentationOversized windows
Zillow last checked:
Listing updated:
Listed by:
David Taylor,
McColly Real Estate 219-663-3835,
Sofia Espinoza,
McColly Real Estate
Bought with:
Kenneth Varnes, RB14040078
McColly Real Estate
Source: NIRA as distributed by MLS GRID,MLS#: 823508
Facts & features
Interior
Bedrooms & bathrooms
- Bedrooms: 2
- Bathrooms: 2
- Full bathrooms: 2
Rooms
- Room types: Bedroom 2, Primary Bedroom, Office, Living Room, Kitchen, Dining Room
Primary bedroom
- Area: 198
- Dimensions: 18.0 x 11.0
Bedroom 2
- Area: 120
- Dimensions: 12.0 x 10.0
Dining room
- Area: 144
- Dimensions: 12.0 x 12.0
Kitchen
- Area: 130
- Dimensions: 13.0 x 10.0
Living room
- Area: 240
- Dimensions: 20.0 x 12.0
Office
- Area: 110
- Dimensions: 11.0 x 10.0
Heating
- Forced Air, Natural Gas
Appliances
- Included: Dishwasher, Refrigerator, Washer, Microwave, Dryer
- Laundry: Gas Dryer Hookup, Main Level, Laundry Room
Features
- Cathedral Ceiling(s), High Ceilings, Eat-in Kitchen, Country Kitchen, Ceiling Fan(s)
- Has basement: No
- Has fireplace: No
Interior area
- Total structure area: 1,590
- Total interior livable area: 1,590 sqft
- Finished area above ground: 1,590
Property
Parking
- Total spaces: 2.5
- Parking features: Driveway, Garage Door Opener
- Garage spaces: 2.5
- Has uncovered spaces: Yes
Features
- Levels: One
- Patio & porch: Covered, Patio, Rear Porch, Front Porch
- Exterior features: Private Yard
- Has view: Yes
- View description: Neighborhood, Pond
- Has water view: Yes
- Water view: Pond
Lot
- Size: 5,401 Square Feet
- Features: Landscaped, Sprinklers In Rear, Sprinklers In Front
Details
- Parcel number: 451521402014000014
- Special conditions: None
Construction
Type & style
- Home type: Townhouse
- Property subtype: Townhouse
- Attached to another structure: Yes
Condition
- New construction: No
- Year built: 2015
Utilities & green energy
- Sewer: Public Sewer
- Water: Public
- Utilities for property: Sewer Connected
Community & HOA
Community
- Security: Fire Alarm
- Subdivision: Monastery Woods
HOA
- Has HOA: Yes
- Amenities included: Other
- HOA fee: $150 annually
- HOA name: Monastery Woods HOA
- HOA phone: 219-738-2589
Location
- Region: Cedar Lake
Financial & listing details
- Price per square foot: $198/sqft
- Annual tax amount: $2,950
- Date on market: 7/1/2025
- Listing agreement: Exclusive Right To Sell
- Listing terms: Cash,VA Loan,FHA,Conventional
Price history
| Date | Event | Price |
|---|---|---|
| 9/9/2025 | Sold | $314,900$198/sqft |
Source:  NIRA as distributed by MLS GRID #823508 Report a problem NIRA as distributed by MLS GRID #823508 Report a problem | ||
| 8/11/2025 | Pending sale | $314,900$198/sqft |
Source: NIRA as distributed by MLS GRID #823508 Report a problem | ||
| 7/21/2025 | Contingent | $314,900$198/sqft |
Source: NIRA as distributed by MLS GRID #823508 Report a problem | ||
| 7/1/2025 | Listed for sale | $314,900+63.7%$198/sqft |
Source: NIRA as distributed by MLS GRID #823508 Report a problem | ||
| 4/21/2015 | Sold | $192,350$121/sqft |
Source: NIRA as distributed by MLS GRID #365328 Report a problem | ||
Public tax history
Tax history is unavailable.
Neighborhood: 46303
Nearby homes
- $304,0003 bd2 ba1.4k sqft9910A W 130th Ave #A, Cedar Lake, IN 46303Off Market
- $324,7004 bd2 ba1.6k sqft9904A W 130th Ave #A, Cedar Lake, IN 46303Off Market
- $328,4004 bd2 ba1.6k sqft13000A Carey St #A, Cedar Lake, IN 46303Off Market
- $304,0002 bd2 ba1.5k sqft9904 W 130th Ave #B, Cedar Lake, IN 46303Sold
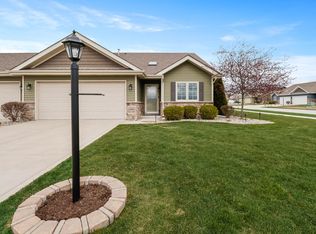
- $392,600-- bd2 ba1.9k sqft9921 W 129th Pl, Cedar Lake, IN 46303Off Market
- $367,000-- bd2 ba1.8k sqft9927 W 129th Pl, Cedar Lake, IN 46303Off Market
- $390,300-- bd2 ba1.9k sqft9907 W 129th Pl, Cedar Lake, IN 46303Off Market
- $377,400-- bd2 ba1.8k sqft9941 W 129th Pl, Cedar Lake, IN 46303Off Market
Nearby schools
GreatSchools rating
- NAJane Ball Elementary SchoolGrades: PK-2Distance: 0.6 mi
- 6/10Hanover Central Middle SchoolGrades: 6-8Distance: 1.9 mi
- 7/10Hanover Central High SchoolGrades: 9-12Distance: 0.4 mi
Schools provided by the listing agent
- Middle: Hanover Central Middle School
- High: Hanover Central High School
Source: NIRA as distributed by MLS GRID. This data may not be complete. We recommend contacting the local school district to confirm school assignments for this home.
Get a cash offer in 3 minutes
Find out how much your home could sell for in as little as 3 minutes with a no-obligation cash offer.
Estimated market value
$322,200
Get a cash offer in 3 minutes
Find out how much your home could sell for in as little as 3 minutes with a no-obligation cash offer.
Estimated market value
$322,200
- Indiana
- Lake County
- Cedar Lake
- 46303
- 9910 W 130th Ave Unit B
Nearby cities
Nearby zip codes
Other Cedar Lake Topics
