Skip main navigation
For sale
  • Price cut: $5K (6/28)
    $257,900

    9910 Wagon Train, Converse, TX 78109

    3beds
    1,440sqft
    : 
    Loading
    Get pre-qualified
    Single Family Residence
    Built in 1982
    6,011 Square Feet Lot
    $-- Zestimate®
    $179/sqft
    $-- HOA

    What's special

    New fireplace surroundLed lighting throughoutAdditional trex deckStorage buildingGranite countersRaised bed gardenWired for home theater
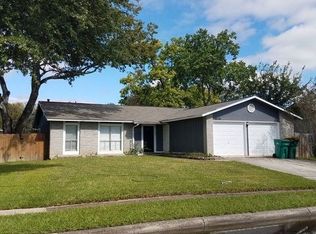
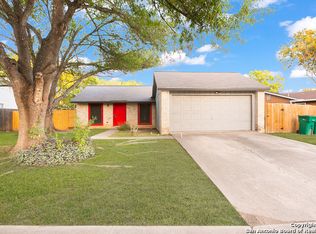
    This Property has had extensive renovation from the Foundation to the Roof. Energy Efficient for low cost of ownership. Almost every part of the House has been repaired, replaced or refurbished. So many details to List. 3 Beds, 2 Bath & 2 Car Garage. 2 Manicured Oak Trees. Foundation Repaired with Engineer Report and Permit- Transferable Warranty. Full Report on A/C system. Low E Windows. Has a large covered back Patio with Lights and Fans. Storage Building. Additional Trex Deck as well. Finished Garage with Cabinets, Back Splash, Texture, Paint and Epoxy Floor. Acoustic Ceiling removed. New Texture & Paint on all interior Walls. Wired for Home Theater. Exterior Paint. LED Lighting throughout. 18 inch Porcelain Tile and Hickory Laminate Wood Floors- No Carpeting. Whirlpool Gold Stainless Appliances. Granite Counters, Cabinets. Deep Stainless Sink. Complete remodel of both bathrooms. New Fireplace Surround. Generator Connection. Whole House Ceiling Fans. Blown in Fiberglass Blanket system in Attic. Fire Pit. Raised Bed Garden. Landscaped with dawn-till-dusk Lighting. Many Documents and Invoices will be provided. This is a Turn Key House!
    28 days
    |
    315
    |
    18
    |

    Likely to sell faster than

    Zillow last checked:

    Listing updated:

    Listed by:

    Tracy Mannall TREC #545440 (210) 788-4470,

    Texas Premier Realty

    Source: LERA MLS,MLS#: 1973664MLS Logo

    Loading...

      Facts & features

      Interior

      Bedrooms & bathrooms
      • Bedrooms: 3
      • Bathrooms: 2
      • Full bathrooms: 2
      Primary bedroom
      • Features: Walk-In Closet(s), Ceiling Fan(s), Full Bath
      • Area: 144
      • Dimensions: 12 x 12
      Bedroom 2
      • Area: 160
      • Dimensions: 16 x 10
      Bedroom 3
      • Area: 120
      • Dimensions: 12 x 10
      Primary bathroom
      • Features: Tub/Shower Combo, Single Vanity
      • Area: 70
      • Dimensions: 10 x 7
      Dining room
      • Area: 54
      • Dimensions: 9 x 6
      Kitchen
      • Area: 80
      • Dimensions: 8 x 10
      Living room
      • Area: 352
      • Dimensions: 22 x 16
      Heating
      • Central, Natural Gas
      Cooling
      • 13-15 SEER AX, Ceiling Fan(s), Central Air, Whole House Fan
      Appliances
      • Included: Self Cleaning Oven, Microwave, Range, Gas Cooktop, Disposal, Dishwasher, Plumbed For Ice Maker, Gas Water Heater, ENERGY STAR Qualified Appliances
      • Laundry: Washer Hookup, Dryer Connection
      Features
      • One Living Area, Liv/Din Combo, 1st Floor Lvl/No Steps, High Ceilings, High Speed Internet, All Bedrooms Downstairs, Telephone, Walk-In Closet(s), Master Downstairs, Ceiling Fan(s), Solid Counter Tops, Programmable Thermostat
      • Flooring: Ceramic Tile, Laminate
      • Windows: Double Pane Windows, Low Emissivity Windows, Window Coverings
      • Has basement: No
      • Attic: 12"+ Attic Insulation
      • Number of fireplaces: 1
      • Fireplace features: One, Wood Burning
      Interior area
      • Total interior livable area: 1,440 sqft

      Property

      Parking
      • Total spaces: 2
      • Parking features: Two Car Garage, Garage Door Opener, Utility Area in Garage
      • Garage spaces: 2
      Features
      • Levels: One
      • Stories: 1
      • Patio & porch: Covered
      • Exterior features: Rain Gutters
      • Pool features: None
      • Fencing: Privacy
      Lot
      • Size: 6,011 Square Feet
      • Features: Cul-De-Sac, Curbs, Streetlights
      • Residential vegetation: Mature Trees
      Details
      • Additional structures: Shed(s)
      • Parcel number: 050524810150

      Construction

      Type & style
      • Home type: SingleFamily
      • Property subtype: Single Family Residence
      Materials
      • Brick, Siding
      • Foundation: Slab
      • Roof: Composition
      Condition
      • Pre-Owned
      • New construction: No
      • Year built: 1982

      Utilities & green energy

      • Electric: CPS
      • Gas: CPS
      • Sewer: City
      • Water: City, Water System
      • Utilities for property: Cable Available, City Garbage service
      Green energy
      • Water conservation: Low-Flow Fixtures

      Community & HOA

      Community
      • Features: None
      • Security: Smoke Detector(s), Carbon Monoxide Detector(s)
      • Subdivision: Cimarron
      Location
      • Region: Converse

      Financial & listing details

      • Price per square foot: $179/sqft
      • Tax assessed value: $220,000
      • Annual tax amount: $4,814
      • Price range: $257.9K - $257.9K
      • Date on market: 6/8/2026
      • Cumulative days on market: 28 days
      • Listing terms: Conventional,FHA,VA Loan,Cash
      • Road surface type: Paved, Asphalt

        Estimated market value

        Not available

        Estimated sales range

        Not available

        Not available

        Price history

        DateEventPrice
        6/28/2026Price change$257,900-1.9%$179/sqft
        Source: LERA MLS #1973664 Report a problem
        6/16/2026Price change$262,900-2.6%$183/sqft
        Source: LERA MLS #1973664 Report a problem
        6/8/2026Listed for sale$269,900+68.7%$187/sqft
        Source: LERA MLS #1973664 Report a problem
        3/28/2017Sold--
        Source: Agent Provided Report a problem
        2/17/2017Listed for sale$159,990+128.6%$111/sqft
        Source: Phillips & Associates Realty #1225653 Report a problem
        12/1/2016Sold--
        Source: LERA MLS #44006_1210988 Report a problem
        11/11/2016Listed for sale$70,000$49/sqft
        Source: Keller Williams City-View #1210988 Report a problem

        Public tax history

        YearProperty taxesTax assessment
        2025$3,156 -15.4%$220,000 -3.9%
        2024$3,730 +9.8%$229,010 +8.5%
        2023$3,396 -13.7%$211,072 +10%
        2022$3,933 +106.5%$191,884 +10%
        2021$1,905 $174,440 +5.9%
        2020$1,905 -49%$164,760 +4.3%
        2019$3,734 $157,960 +7.2%
        2018$3,734 +17.4%$147,360 +23.9%
        2017$3,182 +25.4%$118,980 +5.7%
        2016$2,537 +8.9%$112,578 +10%
        2015$2,330 $102,344 +10%
        2014$2,330 $93,040 +8.1%
        2013-- $86,050 +0%
        2012-- $86,040 +4.9%
        2011-- $82,040 -1%
        2010-- $82,880 -7.9%
        2009-- $89,960 -2.4%
        2008-- $92,210 +2.2%
        2007-- $90,230 +7.3%
        2006-- $84,100 +1.7%
        2005-- $82,720
        2004-- --
        2003-- --
        2002-- --
        2001-- --
        2000-- --

        Find assessor info on the county website

        Monthly payment

        Est. payment

        Payment breakdown

        Explore the cost of this home by adjusting the details. Changes won't be saved.
        All calculations are estimates and provided by Zillow, Inc. for informational purposes only. Actual amounts may vary.
        HOA fees may include property taxes on listings classified as Co-Ops. Contact the listing agent and/or owner for fee details.
        Mortgage interest rates are dependent on a number of factors, including credit score, down payment, and repayment length. Interest rate data provided by Zillow Group Marketplace, Inc. as of 1/1/1970 from various mortgage lenders with which we have lead or other similar arrangements; the Estimated Payment is an average of those rates.
        See how much you could borrow to make a competitive offer.

        Climate risks

        Neighborhood: 78109

        Getting around

        13 / 100
        Car-Dependent
        24 / 100
        Minimal Transit
        31 / 100
        Somewhat Bikeable

        Nearby schools

        GreatSchools rating
        Schools provided by the listing agent
        • Elementary: Crestview
        • Middle: Kitty Hawk
        • High: Judson
        • District: Judson

        Source: LERA MLS. This data may not be complete. We recommend contacting the local school district to confirm school assignments for this home.

        A local agent can set up tours, give advice and negotiate with sellers.

        A local lender can help you make sure your offer is ready when you are.

        Browse local experts

        Similar homes

        Skip to the end of the carouselSkip to the beginning of the carousel