Welcome to a truly remarkable retreat nestled on 1.77 acres in the coveted Stuart's Crossing, backing up to serene National Parks. This stunning 5-bedroom, 3.5-bathroom home embodies the perfect blend of luxury and tranquility, offering the ultimate escape while remaining conveniently close to urban amenities. Step inside to discover a gourmet kitchen that will delight any chef, featuring stainless steel appliances, ample cabinet space, and elegant granite countertops. Gorgeous hardwood floors grace the main level, creating a warm and inviting atmosphere. The main level also includes a sunroom, formal dining room, office, sitting room, a living room with a beautiful gas fireplace, and a half bathroom. The upper level boasts three bedrooms with generous walk-in closets and overhead lighting, one full bath, laundry, and an expansive owner's suite with an attached sitting room, which serves as a sanctuary complete with a luxurious en suite bathroom, soaking tub, walk-in shower, and dual vanities. The finished basement adds even more versatility, offering a full bedroom and bathroom, a spacious recreation area, work out area, and a craft/storage room with built-in shelving. Outdoors, the property is an entertainer's dream! Enjoy gatherings on the large deck, take a dip in the heated saltwater pool, or relax by the fire pit on the stamped concrete patio. Car enthusiasts will appreciate the additional detached garage, providing space for two more vehicles, including an RV electrical hookup. This home has been meticulously maintained, with significant updates including a new Trane HVAC system (2021), Bosch dishwasher (2018), and basement renovation (2024). The saltwater pool, installed in 2014 with a heater added in 2015, remains a highlight of the backyard. Other notable improvements include a stamped concrete patio with a movable fire pit, a paver path, and an electric awning for the deck. Located just 60 miles from Washington, DC, and 60 miles from Richmond, this property is ideally situated for those seeking both tranquility and accessibility. With plenty of space between homes, a large detached garage, and a heated swimming pool, this residence offers the ultimate blend of privacy, comfort, and convenience. Don’t miss out on this stunning home- Schedule your showing today!
Sold for $775,000
Zillow last checked:
Listing updated:
Bought with:
Shawn Derrick, 0225216623
Keller Williams Capital Properties
Source: Bright MLS,MLS#: VASP2027618
Price history
| Date | Event | Price |
|---|---|---|
| 12/9/2024 | Sold | $775,000$169/sqft |
Source:  Bright MLS #VASP2027618 Report a problem Bright MLS #VASP2027618 Report a problem | ||
| 10/10/2024 | Pending sale | $775,000$169/sqft |
Source: Bright MLS #VASP2027618 Report a problem | ||
| 10/10/2024 | Price change | $775,0000%$169/sqft |
Source: Bright MLS #VASP2027618 Report a problem | ||
| 10/9/2024 | Price change | $775,001+0%$169/sqft |
Source: Bright MLS #VASP2027618 Report a problem | ||
| 9/26/2024 | Price change | $775,0000%$169/sqft |
Source: Bright MLS #VASP2027618 Report a problem | ||
| 9/25/2024 | Price change | $775,001+0%$169/sqft |
Source: Bright MLS #VASP2027618 Report a problem | ||
| 9/19/2024 | Price change | $775,0000%$169/sqft |
Source: Bright MLS #VASP2027618 Report a problem | ||
| 9/18/2024 | Price change | $775,001+0%$169/sqft |
Source: Bright MLS #VASP2027618 Report a problem | ||
| 9/5/2024 | Listed for sale | $775,000+14.8%$169/sqft |
Source: Bright MLS #VASP2027618 Report a problem | ||
| 10/12/2021 | Sold | $675,000$147/sqft |
Source: Bright MLS #VASP2002892 Report a problem | ||
| 9/18/2021 | Pending sale | $675,000+56.6%$147/sqft |
Source: Bright MLS #VASP2002892 Report a problem | ||
| 8/2/2011 | Sold | $431,128-1.1%$94/sqft |
Source: Public Record Report a problem | ||
| 4/8/2011 | Price change | $435,950+1.4%$95/sqft |
Source: Redwood Realty #SP7523633 Report a problem | ||
| 2/6/2011 | Listed for sale | $429,990$94/sqft |
Source: Century 21 Redwood Realty #SP7523633 Report a problem | ||
Nearby homes
- $748,7004 bd4 ba4.2k sqft9912 Willow Ridge Way, Spotsylvania, VA 22553Off Market
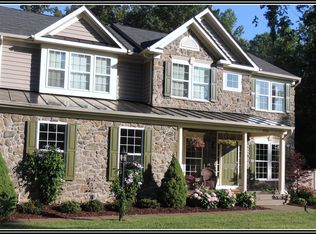
- $754,9004 bd3 ba3.1k sqft9908 Willow Ridge Way, Spotsylvania, VA 22553Off Market
- $763,9004 bd4 ba3.2k sqft9909 Willow Ridge Way, Spotsylvania, VA 22553Off Market
- $725,5005 bd4 ba4.6k sqft9913 Willow Ridge Way, Spotsylvania, VA 22553Off Market
Get a cash offer in 3 minutes
Find out how much your home could sell for in as little as 3 minutes with a no-obligation cash offer.
Estimated market value
$807,400
