Live and thrive in Hyland Green, one of Westminster's most cherished golf communities crafted with a deliberate hometown feel that fosters close connections among neighbors and a strong social fabric. 2 pools, tennis, golf, winding streets with mature trees, social activities and parks! Miles of trails and sidewalks connect the neighborhood for playing and recreating. Neighbors gather at the the local K-8 school and Hyland Green clubhouse. This classic home stands out as one of the larger multi-story floorplans in the neighborhood with thoughtful design that maximizes comfort and functional livability. Mid-Mod influenced architectural conception delivers an impressive vaulted and beamed ceilings throughout the main level as you enter. Some replacement windows bring in ample daylight & sun room for the small garden hobbyist! Interesting angles open concept provide striking contrasts and visual interest. Open, practical kitchen with solid surface granite slab counters & sleek stainless appliances. Powder bath, breakfast nook & large pantry add for quality livability. Formal dining and stunning formal living room, with beautiful bay window, flow effortlessly around the kitchen to the comfortable lower level family room which is anchored by a warm fireplace beckoning you to relax and unwind. Expansive outdoor patio and sunroom. Lower level home office or bedroom 5 has 3/4 bath, laundry and garage access. Upper level primary bedroom, mi-century style new vanity, separate vast walk in closet from shower/toilet. 3 additional bedrooms with full dual vanity hall bath complete the practical upstairs plan. Basement offers much flexibility. Massive oversized 2 car + 1 space of storage for bikes, tools, workshop and toys! RV and off-street parking, cul-de-sac living and walkable to quaint neighborhood park! Live close to shopping, dining, schools, trails & seriously easy access to Denver/Boulder. Don't miss this amazing home in an amazing community! Trader Joe's is coming too!
Sold for $675,000
$675,000
9910 Winona Street, Westminster, CO 80031
5beds
3,158sqft
Single Family Residence
Built in 1977
7,420 Square Feet Lot
$661,600 Zestimate®
$214/sqft
$3,635 Estimated rent
Home value
$661,600
$615,000 - $708,000
$3,635/mo
Zestimate® history
Owner options
List your home for rent
$3,635/mo
Rent Zestimate®
Find your next renter with Zillow Rental Manager. Plus, with online applications, you can quickly screen prospective tenants – for free.
$3,635/mo
Rent Zestimate®
Refinance and save
$3,453/mo
Est. payment
Refinancing to a lower rate could help reduce your monthly payments and save thousands over the life of the loan.
$3,453/mo
Est. payment
Explore your selling options
Work with a Zillow partner agent
Leverage their expertise and Zillow's premium Showcase listings to get your home seen by more buyers.
Get startedList with your own agent
Get your home in front of millions of buyers by listing it on Zillow.
Learn how to do itSell it yourself
Take full control of how buyers see your home on Zillow by listing For Sale by Owner (FSBO).
List your homeWhat's special
Mature treesFormal diningRv and off-street parkingSun roomVaulted and beamed ceilingsPrimary bedroomQuaint neighborhood park
Zillow last checked:
Listing updated:
Listed by:
Amanda DiVito Parle 303-456-2111 amanda@amandadivito.com,
RE/MAX Alliance,
DiVito Dream Makers 303-565-2399,
RE/MAX Alliance
Bought with:
Eric Hiivala, 40012971
Access Properties Inc
Source: REcolorado as distributed by MLS GRID,MLS#: 8207017
Facts & features
Interior
Bedrooms & bathrooms
- Bedrooms: 5
- Bathrooms: 4
- Full bathrooms: 1
- 3/4 bathrooms: 2
- 1/2 bathrooms: 1
- Main level bathrooms: 1
Primary bedroom
- Description: New Carpet, Spacious, Lots Of Natural Light, Walk-In Closet, Ensuite Bath
- Level: Upper
- Area: 210 Square Feet
- Dimensions: 14 x 15
Bedroom
- Description: New Carpet, Closet, Lower Level, Bed 5/Study/ Wheel-Chair Accessible Room
- Level: Lower
- Area: 154 Square Feet
- Dimensions: 14 x 11
Bedroom
- Description: Bed 2 New Carpet, Closet, Large Rooms
- Level: Upper
- Area: 121 Square Feet
- Dimensions: 11 x 11
Bedroom
- Description: Bed 3 New Carpet, Closet, Large Rooms
- Level: Upper
- Area: 110 Square Feet
- Dimensions: 10 x 11
Bedroom
- Description: Bed 4 New Carpet, Closet, Large Rooms
- Level: Upper
- Area: 110 Square Feet
- Dimensions: 10 x 11
Primary bathroom
- Description: White Oak Hardwood Floors, Double Sink, Standing Glass Shower, Toilet
- Level: Upper
- Area: 150 Square Feet
- Dimensions: 10 x 15
Bathroom
- Description: Tile Floors, Standing Glass Shower, Sink, Toilet, Updated, Quick Access To Garage And Located Near Bed 5/Study Room
- Level: Lower
- Area: 40 Square Feet
- Dimensions: 10 x 4
Bathroom
- Description: Tile Floors, Sink, Toilet, Updated Lighting, Convenient To Backyard, Private
- Level: Main
- Area: 30 Square Feet
- Dimensions: 5 x 6
Bathroom
- Description: Hall Bath, Tile Floors, Double Sink, Shower/Tub Combo, Toilet, Updated
- Level: Upper
- Area: 72 Square Feet
- Dimensions: 9 x 8
Dining room
- Description: White Oak Hardwood Floors, Spacious, Connects To Kitchen And Living Room
- Level: Main
- Area: 120 Square Feet
- Dimensions: 12 x 10
Dining room
- Description: White Oak Hardwood Floors, Informal Dining Room/Nook In Kitchen
- Level: Main
- Area: 135 Square Feet
- Dimensions: 9 x 15
Family room
- Description: New Carpet, Fresh Paint, Eye-Catching Wood Burning Brick Fireplace With Built In Shelves, Access To Backyard, Space For Playroom Or Command Center
- Level: Lower
- Area: 330 Square Feet
- Dimensions: 15 x 22
Great room
- Description: New Carpet, Spacious. Great Place For Entertaining!
- Level: Basement
- Area: 800 Square Feet
- Dimensions: 32 x 25
Kitchen
- Description: White Oak Hardwood Floors, Granite Countertops, Stainless Steel Appliances, Skylight, Vaulted Ceilings With Beams, Eat-Up Breakfast Bar
- Level: Main
- Area: 192 Square Feet
- Dimensions: 12 x 16
Laundry
- Description: Tile Floors, Spacious, Fits Full Size Side-By-Side, Washer And Dryer Included
- Level: Lower
- Area: 98 Square Feet
- Dimensions: 14 x 7
Living room
- Description: White Oak Hardwood Floors, Big Bay Window, Beamed Vaulted Ceiling, Open To Dining
- Level: Main
- Area: 247 Square Feet
- Dimensions: 13 x 19
Office
- Description: Flex Room/Home Office, Play Room, Hobby Area, Quiet And Bright
- Level: Basement
Sun room
- Description: Vinyl Floors, 3 Season Room, Great For Plants, Pets And Passive Solar
- Level: Main
- Area: 90 Square Feet
- Dimensions: 9 x 10
Utility room
- Description: Unfinished Storage And Utility Room
- Level: Basement
Heating
- Forced Air, Natural Gas, Passive Solar
Cooling
- Central Air
Appliances
- Included: Dishwasher, Disposal, Dryer, Gas Water Heater, Microwave, Oven, Refrigerator, Self Cleaning Oven, Washer
- Laundry: Laundry Closet
Features
- Built-in Features, Ceiling Fan(s), Eat-in Kitchen, Entrance Foyer, Five Piece Bath, Granite Counters, High Ceilings, High Speed Internet, Open Floorplan, Pantry, Primary Suite, Solid Surface Counters, Vaulted Ceiling(s), Walk-In Closet(s), Wired for Data
- Flooring: Carpet, Tile, Vinyl, Wood
- Windows: Bay Window(s), Double Pane Windows, Skylight(s)
- Basement: Daylight,Finished,Full,Interior Entry
- Number of fireplaces: 1
- Fireplace features: Family Room, Wood Burning
- Common walls with other units/homes: No Common Walls
Interior area
- Total structure area: 3,158
- Total interior livable area: 3,158 sqft
- Finished area above ground: 2,385
- Finished area below ground: 715
Property
Parking
- Total spaces: 4
- Parking features: Concrete, Insulated Garage, Lighted, Oversized, Storage
- Attached garage spaces: 2
- Details: Off Street Spaces: 1, RV Spaces: 1
Features
- Levels: Multi/Split
- Patio & porch: Covered, Front Porch, Patio
- Exterior features: Garden, Lighting, Private Yard, Rain Gutters
- Fencing: Full
Lot
- Size: 7,420 Square Feet
- Features: Cul-De-Sac, Irrigated, Landscaped, Level, Many Trees, Master Planned, Near Public Transit, Sprinklers In Front, Sprinklers In Rear
- Residential vegetation: Grassed, Wooded
Details
- Parcel number: R0046723
- Zoning: RES
- Special conditions: Standard
Construction
Type & style
- Home type: SingleFamily
- Architectural style: Traditional
- Property subtype: Single Family Residence
Materials
- Brick, Frame, Vinyl Siding
- Foundation: Slab
- Roof: Composition
Condition
- Updated/Remodeled
- Year built: 1977
Utilities & green energy
- Electric: 110V
- Sewer: Public Sewer
- Water: Public
- Utilities for property: Cable Available, Electricity Connected, Internet Access (Wired), Natural Gas Available, Natural Gas Connected, Phone Available, Phone Connected
Community & HOA
Community
- Security: Smoke Detector(s)
- Subdivision: Hyland Greens
HOA
- Has HOA: Yes
- Amenities included: Clubhouse, Golf Course, Park, Parking, Playground, Pond Seasonal, Pool, Tennis Court(s), Trail(s)
- Services included: Reserve Fund, Irrigation, Recycling, Trash
- HOA fee: $245 quarterly
- HOA name: Hyland Greens
- HOA phone: 303-221-1117
Location
- Region: Westminster
Financial & listing details
- Price per square foot: $214/sqft
- Tax assessed value: $645,000
- Annual tax amount: $3,269
- Date on market: 8/14/2025
- Listing terms: Cash,Conventional,FHA,VA Loan
- Exclusions: Seller`s Personal Property Or Staging Furniture And Accessories.
- Ownership: Individual
- Electric utility on property: Yes
- Road surface type: Paved
Price history
| Date | Event | Price |
|---|---|---|
| 9/17/2025 | Sold | $675,000$214/sqft |
Source:  REcolorado as distributed by MLS GRID #8207017 Report a problem REcolorado as distributed by MLS GRID #8207017 Report a problem | ||
| 8/18/2025 | Pending sale | $675,000$214/sqft |
Source: REcolorado as distributed by MLS GRID #8207017 Report a problem | ||
| 8/14/2025 | Listed for sale | $675,000$214/sqft |
Source: REcolorado as distributed by MLS GRID #8207017 Report a problem | ||
Public tax history
| Year | Property taxes | Tax assessment |
|---|---|---|
| 2025 | $3,269 +0.8% | $40,310 -9.6% |
| 2024 | $3,243 +16.6% | $44,590 |
| 2023 | $2,781 -2.9% | $44,590 +29.8% |
| 2022 | $2,864 | $34,340 -2.8% |
| 2021 | -- | $35,330 +4.5% |
| 2020 | $2,664 | $33,820 -0.2% |
| 2019 | $2,664 +18.5% | $33,880 +16.9% |
| 2018 | $2,248 | $28,970 |
| 2017 | $2,248 | $28,970 +18.2% |
| 2016 | -- | $24,510 |
| 2015 | $2,294 | $24,510 +9.7% |
| 2014 | -- | $22,340 |
| 2013 | -- | $22,340 -7.1% |
| 2012 | -- | $24,050 |
| 2011 | -- | $24,050 -9.7% |
| 2010 | -- | $26,620 |
| 2009 | -- | $26,620 +6.8% |
| 2008 | -- | $24,930 |
| 2007 | -- | $24,930 +1% |
| 2006 | -- | $24,690 |
| 2005 | -- | $24,690 +1.8% |
| 2004 | -- | $24,250 |
| 2003 | $1,973 +23.6% | $24,250 +6.9% |
| 2002 | $1,596 +5.4% | $22,690 +16.4% |
| 2001 | $1,515 | $19,500 |
| 2000 | -- | $19,500 |
Find assessor info on the county website
Neighborhood: 80031
Nearby homes
- $730,7004 bd4 ba2.3k sqft9920 Winona St, Westminster, CO 80031Off Market
- $630,8004 bd2 ba2.3k sqft4510 W 101st Pl, Westminster, CO 80031Off Market
- $711,7005 bd5 ba2.6k sqft9900 Winona St, Westminster, CO 80031Off Market
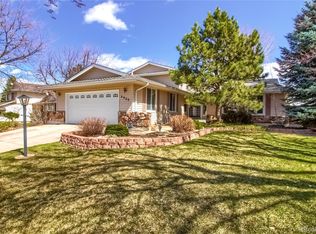
- $744,0004 bd4 ba3.3k sqft4520 W 101st Pl, Westminster, CO 80031Off Market
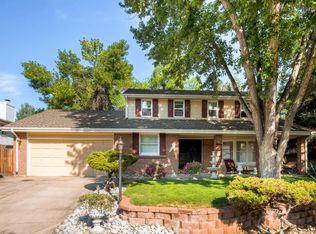
- $654,4005 bd2 ba2.5k sqft9930 Winona St, Westminster, CO 80031Off Market
- $634,5004 bd2 ba2.6k sqft4530 W 101st Pl, Westminster, CO 80031Off Market
- $665,0004 bd3 ba2.5k sqft9911 Winona St, Westminster, CO 80031For Sale
- $678,8004 bd3 ba3k sqft9921 Winona St, Westminster, CO 80031Off Market
Nearby schools
GreatSchools rating
- 5/10Sunset Ridge Elementary SchoolGrades: PK-8Distance: 1.1 mi
- 2/10Westminster High SchoolGrades: 9-12Distance: 3.9 mi
Schools provided by the listing agent
- Elementary: Sunset Ridge
- Middle: Shaw Heights
- High: Westminster
- District: Westminster Public Schools
Source: REcolorado as distributed by MLS GRID. This data may not be complete. We recommend contacting the local school district to confirm school assignments for this home.
Get a cash offer in 3 minutes
Find out how much your home could sell for in as little as 3 minutes with a no-obligation cash offer.
Estimated market value
$661,600
Get a cash offer in 3 minutes
Find out how much your home could sell for in as little as 3 minutes with a no-obligation cash offer.
Estimated market value
$661,600
- Colorado
- Adams County
- Westminster
- 80031
- 9910 Winona Street
Nearby cities
Nearby zip codes
Other Westminster Topics
