Not all turnkey ramblers feel this intentional. Tucked within Oakbrook’s coveted tree-lined streets, this beautifully renovated single-level home blends timeless warmth w/the kind of thoughtful updates buyers hope to find—but rarely do. Over the past six years, nearly every meaningful improvement has been made, creating a home that offers both immediate beauty and long-term peace of mind. The heart of the home is a warm, farmhouse-inspired kitchen designed for real life and easy gathering, with slim shaker soft-close cabinetry, quartz countertops, stainless appliances, and casual breakfast bar seating. Original brick FP anchors the living space, bringing character and soul that new construction simply cannot replicate. Primary suite feels like a quiet retreat, w/designer ensuite, tiled walk-in shower, and an organized walk-in closet and door to patio. And then there’s the garden. Beneath the grapevine arbor, this backyard becomes something rarer: a place that feels cultivated, cherished, and deeply lived in. Peonies bloom, mature trees create privacy and shade, and raised beds invite the next steward—whether vegetables, roses, or simply slow summer evenings under the stars. Set within sought-after Oakbrook and the highly rated Steilacoom School District, w/golf, parks, trails, dining, beaches, and downtown Steilacoom just moments away, this is the kind of home that serves multiple life chapters beautifully—from first roots to next chapter. Must see!
Sold
Listed by: RE/MAX Northwest • Shane Klinkhammer
Bought with: Windermere Prof Partners
$635,000
9910 Zircon Drive SW, Lakewood, WA 98498
3beds
1,692sqft
Single Family Residence
Built in 1986
9,665 Square Feet Lot
$632,100 Zestimate®
$375/sqft
$2,913 Estimated rent
Home value
$632,100
$594,000 - $670,000
$2,913/mo
Zestimate® history
Owner options
List your home for rent
$2,913/mo
Rent Zestimate®
Find your next renter with Zillow Rental Manager. Plus, with online applications, you can quickly screen prospective tenants – for free.
$2,913/mo
Rent Zestimate®
Refinance and save
$3,971/mo
Est. payment
Refinancing to a lower rate could help reduce your monthly payments and save thousands over the life of the loan.
$3,971/mo
Est. payment
Explore your selling options
Work with a Zillow partner agent
Leverage their expertise and Zillow's premium Showcase listings to get your home seen by more buyers.
Get startedList with your own agent
Get your home in front of millions of buyers by listing it on Zillow.
Learn how to do itSell it yourself
Take full control of how buyers see your home on Zillow by listing For Sale by Owner (FSBO).
List your homeWhat's special
Warm farmhouse-inspired kitchenDesigner ensuiteTiled walk-in showerOrganized walk-in closetCasual breakfast bar seatingDoor to patioStainless appliances
Zillow last checked:
Listing updated:
Offers reviewed: May 19
Listed by:
Shane Klinkhammer,
RE/MAX Northwest
Bought with:
Kelsey Jackson, 22019456
Windermere Prof Partners
Laura Anderson
Windermere Prof Partners
Source: NWMLS as distributed by MLS GRID,MLS#: 2522332
Facts & features
Interior
Bedrooms & bathrooms
- Bedrooms: 3
- Bathrooms: 2
- Full bathrooms: 1
- 3/4 bathrooms: 1
- Main level bathrooms: 2
- Main level bedrooms: 3
Primary bedroom
- Level: Main
Bedroom
- Level: Main
Bedroom
- Level: Main
Bathroom full
- Level: Main
Bathroom three quarter
- Level: Main
Dining room
- Level: Main
Entry hall
- Level: Main
Family room
- Level: Main
Kitchen with eating space
- Level: Main
Living room
- Level: Main
Utility room
- Level: Main
Heating
- Fireplace, Forced Air, Heat Pump, Electric
Cooling
- Heat Pump
Appliances
- Included: Dishwasher, Microwave, Refrigerator, Stove(s)/Range(s), Washer, Dishwasher(s), Microwave(s), Refrigerator(s), Washer(s)
Features
- Bath Off Primary, Ceiling Fan(s), Dining Room
- Flooring: Ceramic Tile, Vinyl, Vinyl Plank
- Windows: Dbl Pane/Storm Window
- Basement: None
- Number of fireplaces: 1
- Fireplace features: Wood Burning, Main Level: 1, Fireplace
Interior area
- Total structure area: 1,692
- Total interior livable area: 1,692 sqft
Property
Parking
- Total spaces: 2
- Parking features: Attached Garage, RV Parking
- Has attached garage: Yes
- Covered spaces: 2
Features
- Levels: One
- Stories: 1
- Entry location: Main
- Patio & porch: Bath Off Primary, Ceiling Fan(s), Dbl Pane/Storm Window, Dining Room, Fireplace, Security System, Walk-In Closet(s)
Lot
- Size: 9,665 Square Feet
- Features: Curbs, Paved, Cable TV, Fenced-Partially, Gas Available, High Speed Internet, Outdoor Fireplace, Patio, RV Parking, Sprinkler System
- Topography: Level
- Residential vegetation: Fruit Trees, Garden Space
Details
- Parcel number: 6430493450
- Special conditions: Standard
Construction
Type & style
- Home type: SingleFamily
- Architectural style: 1 Story
- Property subtype: Single Family Residence
Materials
- Brick, Wood Siding
- Foundation: Poured Concrete
- Roof: Tile
Condition
- Year built: 1986
- Major remodel year: 1997
Utilities & green energy
- Electric: Company: Tacoma Power
- Sewer: Sewer Connected, Company: Pierce County Sewer
- Water: Public, Company: Lakewood Water District
Community & HOA
Community
- Features: CCRs, Clubhouse, Golf, Park, Playground, Trail(s)
- Security: Security System
- Subdivision: Oakbrook
HOA
- HOA fee: $65 annually
- HOA phone: 253-409-5513
Location
- Region: Lakewood
Financial & listing details
- Price per square foot: $375/sqft
- Tax assessed value: $516,600
- Annual tax amount: $5,525
- Offers reviewed: 05/19/2026
- Date on market: 7/13/2026
- Cumulative days on market: 9 days
- Listing terms: Conventional,FHA,VA Loan
- Inclusions: Dishwasher(s), Microwave(s), Refrigerator(s), Stove(s)/Range(s), Washer(s)
Price history
| Date | Event | Price |
|---|---|---|
| 6/15/2026 | Sold | $635,000+2.5%$375/sqft |
Source:  NWMLS as distributed by MLS GRID #2522332 Report a problem NWMLS as distributed by MLS GRID #2522332 Report a problem | ||
| 5/17/2026 | Pending sale | $619,500$366/sqft |
Source: NWMLS as distributed by MLS GRID #2522332 Report a problem | ||
| 5/14/2026 | Listed for sale | $619,500+100.5%$366/sqft |
Source: NWMLS as distributed by MLS GRID #2522332 Report a problem | ||
| 11/4/2020 | Sold | $309,000$183/sqft |
Source: Public Record Report a problem | ||
Public tax history
| Year | Property taxes | Tax assessment |
|---|---|---|
| 2024 | $5,268 +8% | $516,600 +10.4% |
| 2023 | $4,879 -0.5% | $468,100 -3.2% |
| 2022 | $4,905 +2.2% | $483,800 +17.1% |
| 2021 | $4,800 +23.8% | $413,300 +30.9% |
| 2019 | $3,878 | $315,700 +5.4% |
| 2018 | -- | $299,400 +12.6% |
| 2017 | $3,142 | $265,800 +20.1% |
| 2016 | $3,142 | $221,300 +5.9% |
| 2014 | $3,142 +115.7% | $209,000 +10% |
| 2013 | $1,456 | $190,000 +4.2% |
| 2012 | -- | $182,400 -16.4% |
| 2011 | -- | $218,300 -3.6% |
| 2010 | -- | $226,500 -8.7% |
| 2009 | -- | $248,000 -6.4% |
| 2008 | $3,299 +0% | $264,900 -1% |
| 2007 | $3,299 +152% | $267,700 +72.3% |
| 2002 | $1,309 | $155,400 |
Find assessor info on the county website
Neighborhood: Oakbrook
Nearby homes
- $550,0003 bd2 ba1.5k sqft7224 99th Ave SW, Lakewood, WA 98498Sold

- $602,7003 bd3 ba1.8k sqft9907 74th St SW, Lakewood, WA 98498Off Market
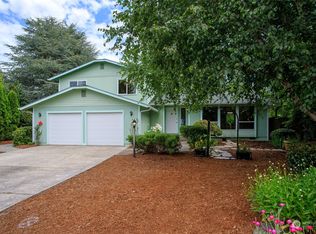
- $641,0003 bd2 ba2.1k sqft9905 Zircon Dr SW, Lakewood, WA 98498Sold
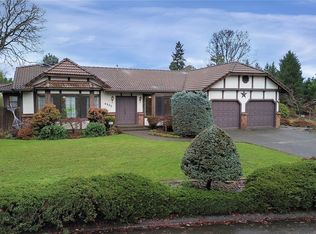
- $590,0003 bd2 ba1.4k sqft9902 Zircon Dr SW, Lakewood, WA 98498Sold
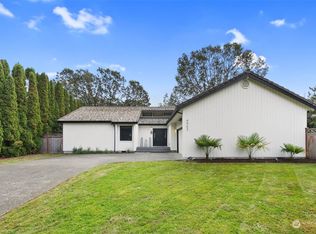
- $689,0004 bd3 ba2.2k sqft9907 75th St SW, Lakewood, WA 98498Pending
- $420,0003 bd2 ba1.6k sqft9912 72nd St SW, Lakewood, WA 98498Sold
- $570,0003 bd3 ba1.5k sqft9810 74th St SW, Lakewood, WA 98498Sold
- $650,0003 bd2 ba1.9k sqft9915 76th St SW, Lakewood, WA 98498Sold
Nearby schools
GreatSchools rating
- 8/10Cherrydale Elementary SchoolGrades: PK-3Distance: 1.9 mi
- 7/10Pioneer Middle SchoolGrades: 6-8Distance: 7.2 mi
- 9/10Steilacoom High SchoolGrades: 9-12Distance: 0.8 mi
Get a cash offer in 3 minutes
Find out how much your home could sell for in as little as 3 minutes with a no-obligation cash offer.
Estimated market value
$632,100
Get a cash offer in 3 minutes
Find out how much your home could sell for in as little as 3 minutes with a no-obligation cash offer.
Estimated market value
$632,100
- Washington
- Pierce County
- Lakewood
- 98498
- Oakbrook
- 9910 Zircon Drive SW
Nearby cities
Nearby neighborhoods
Nearby zip codes
Other Lakewood Topics
