Owner offering a $2.000 contribution to buyers with an approved offer!
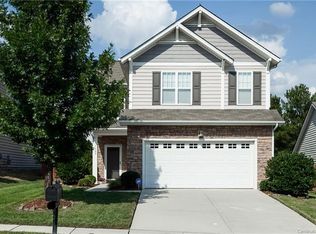
This three bedroom delightful home with lots of curb appeal is tucked into the Dominion Crest neighborhood, convenient to all major highways, Concord Mills and the Concord regional airport. Nice touches include hardwood floors, custom moldings, 9' ceilings, gas fireplace in the great room. Crisp black appliances, solid surface counters and a large breakfast room highlight the kitchen. Great large primary Bed Room and bath. Roof has been replaced in the past 2 years. New Water Heater.
This home offers exceptional curb appeal and access to a wealth of community features, including multiple swimming pools, tennis and pickleball courts, and a state-of-the-art Sports Club with a fitness center.
A spacious primary suite that includes a tray ceiling, with a garden tub, separate shower, and generous closet space
Step outside to a solid concrete patio and open backyard— ideal for entertaining, grilling, or stargazing under Carolina skies. Custom Moldings and a cozy gas fireplace in the great room. Versatile loft perfect for a home office, gym, or reading nook.
Dual-zone HVAC system with Nest thermostat (replaced within the last 5 years)
Conveniently located near I-485, I-85, Concord Mills, Concord Regional Airport, and a wide array of shopping and dining options, this home offers the perfect blend of luxury, comfort, and convenience.
Closed
$395,000
9911 Dominion Crest Dr, Charlotte, NC 28269
3beds
1,926sqft
Single Family Residence
Built in 2007
0.15 Acres Lot
$392,000 Zestimate®
$205/sqft
$2,103 Estimated rent
Home value
$392,000
$365,000 - $419,000
$2,103/mo
Zestimate® history
Owner options
List your home for rent
$2,103/mo
Rent Zestimate®
Find your next renter with Zillow Rental Manager. Plus, with online applications, you can quickly screen prospective tenants – for free.
$2,103/mo
Rent Zestimate®
Refinance and save
$2,623/mo
Est. payment
Refinancing to a lower rate could help reduce your monthly payments and save thousands over the life of the loan.
$2,623/mo
Est. payment
Explore your selling options
Work with a Zillow partner agent
Leverage their expertise and Zillow's premium Showcase listings to get your home seen by more buyers.
Get startedList with your own agent
Get your home in front of millions of buyers by listing it on Zillow.
Learn how to do itSell it yourself
Take full control of how buyers see your home on Zillow by listing For Sale by Owner (FSBO).
List your homeWhat's special
Custom moldingsLots of curb appealTray ceilingHardwood floorsExceptional curb appealSeparate showerLarge breakfast room
Zillow last checked:
Listing updated:
Listed by:
Gary Duncan gdunk@bellsouth.net,
Keller Williams Unified
Bought with:
Allison McAlpine
Call It Closed International Inc
Source: Canopy MLS as distributed by MLS GRID,MLS#: 4318277
Facts & features
Interior
Bedrooms & bathrooms
- Bedrooms: 3
- Bathrooms: 3
- Full bathrooms: 2
- 1/2 bathrooms: 1
Primary bedroom
- Level: Upper
Bedroom s
- Level: Upper
Bedroom s
- Level: Upper
Bathroom half
- Level: Main
Bathroom full
- Level: Upper
Bathroom full
- Level: Upper
Dining area
- Level: Main
Great room
- Level: Main
Kitchen
- Level: Main
Loft
- Level: Upper
Heating
- Forced Air
Cooling
- Electric
Appliances
- Included: Dishwasher, Disposal, Electric Oven, Electric Range, Gas Water Heater, Microwave, Plumbed For Ice Maker
- Laundry: Laundry Closet
Features
- Has basement: No
- Fireplace features: Family Room, Gas Log
Interior area
- Total structure area: 1,926
- Total interior livable area: 1,926 sqft
- Finished area above ground: 1,926
- Finished area below ground: 0
Property
Parking
- Total spaces: 2
- Parking features: Driveway, Garage on Main Level
- Garage spaces: 2
- Has uncovered spaces: Yes
Features
- Levels: Two
- Stories: 2
Lot
- Size: 0.15 Acres
Details
- Parcel number: 45890729920000
- Zoning: R-CO
- Special conditions: Standard
Construction
Type & style
- Home type: SingleFamily
- Property subtype: Single Family Residence
Materials
- Stone, Vinyl
- Foundation: Slab
Condition
- New construction: No
- Year built: 2007
Utilities & green energy
- Sewer: Public Sewer
- Water: City
Community & HOA
Community
- Subdivision: Highland Creek
HOA
- Has HOA: Yes
- HOA fee: $205 quarterly
- HOA name: Hawthorne Management
Location
- Region: Charlotte
Financial & listing details
- Price per square foot: $205/sqft
- Tax assessed value: $341,490
- Annual tax amount: $3,401
- Date on market: 11/1/2025
- Cumulative days on market: 82 days
- Listing terms: Cash,Conventional,FHA
- Road surface type: Concrete, Paved
Price history
| Date | Event | Price |
|---|---|---|
| 3/2/2026 | Sold | $395,000-3.7%$205/sqft |
Source:  Canopy MLS as distributed by MLS GRID #4318277 Report a problem Canopy MLS as distributed by MLS GRID #4318277 Report a problem | ||
| 1/10/2026 | Price change | $410,000-2.4%$213/sqft |
Source: Canopy MLS as distributed by MLS GRID #4318277 Report a problem | ||
| 12/4/2025 | Price change | $420,000-2.3%$218/sqft |
Source: Canopy MLS as distributed by MLS GRID #4318277 Report a problem | ||
| 11/1/2025 | Listed for sale | $430,000+150%$223/sqft |
Source: Canopy MLS as distributed by MLS GRID #4318277 Report a problem | ||
| 1/25/2013 | Sold | $172,000-2.2%$89/sqft |
Source: Canopy MLS as distributed by MLS GRID #2111688 Report a problem | ||
| 11/28/2012 | Price change | $175,900-10.5%$91/sqft |
Source: Homepath #2111688 Report a problem | ||
| 10/6/2012 | Price change | $196,500+19.1%$102/sqft |
Source: Showcase Realty, LLC #2111688 Report a problem | ||
| 10/2/2012 | Listed for sale | -- |
Source: Homepath Report a problem | ||
| 8/14/2012 | Listing removed | -- |
Source: Homepath Report a problem | ||
| 8/11/2012 | Listed for sale | -- |
Source: Homepath Report a problem | ||
| 7/4/2012 | Listing removed | -- |
Source: Homepath Report a problem | ||
| 6/29/2012 | Listed for sale | -- |
Source: Homepath Report a problem | ||
| 6/25/2012 | Sold | $164,974-22%$86/sqft |
Source: Public Record Report a problem | ||
| 6/25/2007 | Sold | $211,500$110/sqft |
Source: Public Record Report a problem | ||
Public tax history
| Year | Property taxes | Tax assessment |
|---|---|---|
| 2025 | $3,401 | $341,490 |
| 2024 | $3,401 +26.7% | $341,490 +55.2% |
| 2023 | $2,684 | $219,990 |
| 2022 | $2,684 | $219,990 |
| 2021 | $2,684 +11.6% | $219,990 +11.6% |
| 2019 | $2,405 +3.4% | $197,170 |
| 2018 | $2,327 | $197,170 |
| 2017 | $2,327 +68.6% | $197,170 +12.5% |
| 2016 | $1,380 | $175,210 |
| 2015 | $1,380 -33.2% | $175,210 |
| 2014 | $2,067 | $175,210 |
| 2013 | -- | $175,210 -3.9% |
| 2012 | -- | $182,350 -12.6% |
| 2011 | -- | $208,700 |
| 2010 | -- | $208,700 |
| 2009 | -- | $208,700 +1% |
| 2008 | -- | $206,640 +443.8% |
| 2007 | -- | $38,000 |
Find assessor info on the county website
Neighborhood: Highland Creek
Nearby homes
- $419,7003 bd2 ba2.3k sqft9915 Dominion Crest Dr, Charlotte, NC 28269Off Market
- $406,8003 bd2 ba2.2k sqft9833 Dominion Crest Dr, Charlotte, NC 28269Off Market
- $415,8003 bd3 ba1.8k sqft3824 Millstream Ridge Dr, Charlotte, NC 28269Off Market
- $451,4003 bd3 ba2.1k sqft3902 Millstream Ridge Dr, Charlotte, NC 28269Off Market
- $432,5003 bd3 ba1.9k sqft3906 Millstream Ridge Dr, Charlotte, NC 28269Off Market
- $358,9003 bd2 ba1.6k sqft9827 Dominion Crest Dr, Charlotte, NC 28269Off Market
- $358,5003 bd2 ba1.3k sqft3820 Millstream Ridge Dr, Charlotte, NC 28269Sold
- $395,7003 bd2 ba2.2k sqft9912 Dominion Crest Dr, Charlotte, NC 28269Off Market
Nearby schools
GreatSchools rating
- 9/10Cox Mill ElementaryGrades: K-5Distance: 1.1 mi
- 10/10Harris Road MiddleGrades: 6-8Distance: 3.4 mi
- 8/10Cox Mill High SchoolGrades: 9-12Distance: 1.4 mi
Schools provided by the listing agent
- Elementary: Cox Mill
- High: Cox Mill
Source: Canopy MLS as distributed by MLS GRID. This data may not be complete. We recommend contacting the local school district to confirm school assignments for this home.
Get a cash offer in 3 minutes
Find out how much your home could sell for in as little as 3 minutes with a no-obligation cash offer.
Estimated market value
$392,000
Get a cash offer in 3 minutes
Find out how much your home could sell for in as little as 3 minutes with a no-obligation cash offer.
Estimated market value
$392,000
- North Carolina
- Cabarrus County
- Charlotte
- 28269
- Highland Creek
- 9911 Dominion Crest Dr
Nearby cities
Nearby neighborhoods
Nearby zip codes
Other Charlotte Topics
