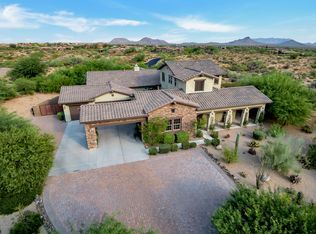
Nestled within the esteemed Master Planned Community of Bel Canto, this 5 bed 4 1/2 bath with Primary bedroom downstairs, a haven of tranquility situated on a peaceful cul-de-sac. The moment you arrive, the property's curb appeal enchants with its low-maintenance desert landscape, complemented by a welcoming front porch and a striking 4-car garage with a meticulously designed paver driveway.
One of the property's most remarkable features is its premium lot positioning, affording an unparalleled sense of privacy. With no neighboring homes behind, the backyard opens to untouched natural open space (NAOS), providing an unobstructed view of the surrounding desert and mountains. This setting is truly a private oasis, inviting residents to unwind and bask in the serenity. serenity that nature offers.
Stepping inside, the interior reveals a harmonious blend of sophisticated design and comfort. High-end finishes and lofty ceilings characterize the space, creating an open and inviting atmosphere. Large windows drench the living and dining areas with natural light, framing picturesque views of the outdoors. French doors open from these spaces, seamlessly connecting indoor and outdoor living.
The family room exudes warmth, complete with a cozy fireplace nestled within a media niche. This space is not only perfect for relaxation but also provides patio access, making it effortless to transition to the outdoor entertainment area.
The backyard is a true retreat, boasting a shimmering pool that tempts you to enjoy a refreshing swim on sunny days. The covered patio offers respite from the sun, making it an ideal spot for lounging or hosting gatherings. The natural turf area adds a touch of greenery to the desert surroundings, while the built-in BBQ promises delightful outdoor culinary experiences.
The heart of the home, the kitchen, seamlessly combines style and functionality. Stainless steel appliances gleam against handsome wood cabinetry and granite countertops. A tasteful tile backsplash adds an elegant touch. The kitchen also features a walk-in pantry, a cozy breakfast nook, and an island with a breakfast bar, providing both a practical space for meal preparation and a welcoming area for casual dining.
Venturing upstairs, a spacious loft offers versatile space, perfect for use as a study area or additional entertainment zone. The upper level also hosts three bedrooms, ensuring ample accommodations for family and guests. Meanwhile, the main level accommodates a primary suite that defines luxury and comfort. Plantation shutters, outdoor access, and a refined wall accent contribute to a soothing ambiance. The adjoining sitting room, adorned with a romantic fireplace and shelves, offers a tranquil escape. The ensuite primary bath is a spa-like haven, featuring dual vanities, a separate soaking tub, a walk-in shower, and an expansive walk-in closet.
An additional bedroom with an ensuite bath on the main level adds convenience and privacy for both residents and guests. Every aspect of this residence exudes meticulous attention to detail and thoughtful design, harmoniously blending elegance and practicality.
As a part of the Bel Canto community, this property allows residents to fully embrace the desert lifestyle while enjoying the amenities and prestige that come with living in an award-winning Master Planned Community. Don't miss the opportunity to call this remarkable property your home, where the beauty of the surroundings seamlessly intertwines with a luxurious and comfortable living experience.
Sold for $1,350,000
Zillow last checked:
Listing updated:
Bought with:
Andrew Holm, SA546181000
Elite Partners
Kerry Keezer, SA643532000
Elite Partners
Source: ARMLS,MLS#: 6593649
Price history
| Date | Event | Price |
|---|---|---|
| 1/23/2024 | Listing removed | $1,675,000+24.1%$404/sqft |
Source:  ARMLS #6410155 Report a problem ARMLS #6410155 Report a problem | ||
| 10/20/2023 | Sold | $1,350,000-6.9%$325/sqft |
Source: ARMLS #6593649 Report a problem | ||
| 9/19/2023 | Pending sale | $1,450,000$349/sqft |
Source: ARMLS #6593649 Report a problem | ||
| 9/5/2023 | Listed for sale | $1,450,000-3.3%$349/sqft |
Source: ARMLS #6593649 Report a problem | ||
| 6/21/2023 | Listing removed | $1,500,000$361/sqft |
Source: ARMLS #6537257 Report a problem | ||
| 5/25/2023 | Price change | $1,500,000-4.8%$361/sqft |
Source: ARMLS #6537257 Report a problem | ||
| 4/20/2023 | Price change | $1,574,900-1.6%$379/sqft |
Source: ARMLS #6537257 Report a problem | ||
| 3/30/2023 | Listed for sale | $1,599,900-4.5%$386/sqft |
Source: ARMLS #6537257 Report a problem | ||
| 3/14/2023 | Listing removed | $1,675,000$404/sqft |
Source: ARMLS #6410155 Report a problem | ||
| 2/9/2023 | Price change | $1,675,000-1.2%$404/sqft |
Source: ARMLS #6410155 Report a problem | ||
| 12/13/2022 | Listed for sale | $1,695,000-0.3%$408/sqft |
Source: ARMLS #6410155 Report a problem | ||
| 8/2/2022 | Listing removed | $1,700,000$410/sqft |
Source: ARMLS #6410155 Report a problem | ||
| 7/11/2022 | Price change | $1,700,000-2.9%$410/sqft |
Source: ARMLS #6410155 Report a problem | ||
| 6/23/2022 | Price change | $1,750,000-2.8%$422/sqft |
Source: ARMLS #6410155 Report a problem | ||
| 6/16/2022 | Listed for sale | $1,800,000+29.4%$434/sqft |
Source: ARMLS #6410155 Report a problem | ||
| 12/17/2007 | Sold | $1,390,704$335/sqft |
Source: Public Record Report a problem | ||
Nearby homes
- $1,789,7006 bd5 ba4.7k sqft9887 E Allison Way, Scottsdale, AZ 85262Off Market
- $1,653,0006 bd5 ba4.2k sqft9935 E Allison Way, Scottsdale, AZ 85262Off Market
- $1,060,4003 bd2 ba2.8k sqft9922 E Allison Way, Scottsdale, AZ 85262Off Market

- $1,466,6004 bd3 ba3.3k sqft9898 E Allison Way, Scottsdale, AZ 85262Off Market

Get a cash offer in 3 minutes
Find out how much your home could sell for in as little as 3 minutes with a no-obligation cash offer.
Estimated market value
$1,541,000
