Welcome to 9911 E Thornbush Ave in Mesa, AZ! This beautifully maintained 3-bedroom, 3-bathroom home offers 2,188 square feet of thoughtfully designed living space in a highly desirable East Mesa community. The open-concept floor plan creates an effortless flow between the kitchen, dining, and main living areas, making the home ideal for both everyday living and entertaining. Natural light fills the space, enhancing the clean lines and modern feel throughout. With three generously sized bedrooms and three full bathrooms, the layout provides flexibility for guests, a home office, or multi-generational living. The private primary suite offers a peaceful retreat, while the additional bedrooms are well-appointed and versatile. The den can be used as an office, 4th bedroom or extra TV room! Extras like Klipsch surround sound speakers, a touchless kitchen faucet and a jet wash are just a few of the upgrades to mention. Step outside to a low-maintenance backyard with plenty of space to relax, entertain, or enjoy Arizona evenings under the stars. Covered canopy's offer a great option for outdoor living at its best, or there is plenty of room for a pool! The gardener in you will love the raised beds and easy-care landscaping. Whether hosting gatherings or enjoying quiet moments at home, this property offers comfort, functionality, and style. Located near parks, schools, shopping, and dining with easy access to the 202 & 60 this is the one you have been waiting for.
Sold for $579,000
$579,000
9911 E THORNBUSH Avenue, Mesa, AZ 85212
3beds
2,188sqft
Single Family Residence
Built in 2019
6,000 Square Feet Lot
$-- Zestimate®
$265/sqft
$2,765 Estimated rent
Home value
Not available
Estimated sales range
Not available
$2,765/mo
Zestimate® history
Owner options
List your home for rent
$2,765/mo
Rent Zestimate®
Find your next renter with Zillow Rental Manager. Plus, with online applications, you can quickly screen prospective tenants – for free.
$2,765/mo
Rent Zestimate®
Refinance and save
$3,597/mo
Est. payment
Refinancing to a lower rate could help reduce your monthly payments and save thousands over the life of the loan.
$3,597/mo
Est. payment
Explore your selling options
Work with a Zillow partner agent
Leverage their expertise and Zillow's premium Showcase listings to get your home seen by more buyers.
Get startedList with your own agent
Get your home in front of millions of buyers by listing it on Zillow.
Learn how to do itSell it yourself
Take full control of how buyers see your home on Zillow by listing For Sale by Owner (FSBO).
List your homeWhat's special
Open-concept floor planKlipsch surround sound speakersTouchless kitchen faucetJet washThree generously sized bedrooms
Zillow last checked:
Listing updated:
Listed by:
Jeanie Teyechea 602-320-1347,
Opportunity 2 Own Real Estate,
Brie Teyechea 480-469-4350,
Opportunity 2 Own Real Estate
Bought with:
Jackson R Paquette, SA701156000
Reckling Real Estate
Source: ARMLS,MLS#: 6974304
Facts & features
Interior
Bedrooms & bathrooms
- Bedrooms: 3
- Bathrooms: 3
- Full bathrooms: 3
Heating
- Heat Pump, Electric
Cooling
- Central Air, Ceiling Fan(s)
Appliances
- Included: Dryer, Washer, Refrigerator, Built-in Microwave, Dishwasher, Disposal, Gas Range, Gas Cooktop
- Laundry: Inside
Features
- Pantry, Non-laminate Counter, High Speed Internet, Double Vanity, Eat-in Kitchen, Breakfast Bar, No Interior Steps, Kitchen Island, Full Bth Master Bdrm
- Flooring: Tile
- Windows: Screens, Solar Screens, Double Pane Windows, Vinyl Frame
- Has basement: No
- Has fireplace: No
Interior area
- Total structure area: 2,188
- Total interior livable area: 2,188 sqft
Property
Parking
- Total spaces: 4
- Parking features: Garage Door Opener, Attch'd Gar Cabinets
- Garage spaces: 2
- Uncovered spaces: 2
Features
- Stories: 1
- Patio & porch: Covered, Patio
- Exterior features: Storage
- Has spa: Yes
- Spa features: Above Ground, Private
- Fencing: Back Yard,Block
Lot
- Size: 6,000 Square Feet
- Features: North/South Exposure, Sprinklers In Rear, Grass Front, Synthetic Grass Frnt, Synthetic Grass Back
Details
- Additional structures: Gazebo
- Parcel number: 31325285
Construction
Type & style
- Home type: SingleFamily
- Architectural style: Ranch
- Property subtype: Single Family Residence
Materials
- Stucco, Painted, Block
- Foundation: Slab
- Roof: Tile
Condition
- Year built: 2019
Utilities & green energy
- Water: Pvt Water Company
Green energy
- Water conservation: Tankless Ht Wtr Heat
Community & HOA
Community
- Features: Pool, Biking/Walking Path
- Security: Security System Owned
- Subdivision: PARCEL D AT PPGN
HOA
- Has HOA: Yes
- Services included: Street Maint
- HOA fee: $237 monthly
- HOA name: Cadence
- HOA phone: 480-758-4045
Location
- Region: Mesa
Financial & listing details
- Price per square foot: $265/sqft
- Tax assessed value: $497,000
- Annual tax amount: $2,377
- Date on market: 1/30/2026
- Cumulative days on market: 42 days
- Listing terms: Cash,Conventional,1031 Exchange,FHA,VA Loan
- Ownership: Fee Simple
- Road surface type: Asphalt
Price history
| Date | Event | Price |
|---|---|---|
| 3/12/2026 | Sold | $579,000-0.2%$265/sqft |
Source:  ARMLS #6974304 Report a problem ARMLS #6974304 Report a problem | ||
| 1/30/2026 | Listed for sale | $579,900+77.3%$265/sqft |
Source: ARMLS #6974304 Report a problem | ||
| 7/17/2019 | Sold | $326,990$149/sqft |
Source: Public Record Report a problem | ||
Public tax history
| Year | Property taxes | Tax assessment |
|---|---|---|
| 2025 | $1,669 -22.6% | $49,700 -0.4% |
| 2024 | $2,156 -2.1% | $49,880 +110.9% |
| 2023 | $2,201 -33.4% | $23,655 -26.9% |
| 2022 | $3,302 +1.4% | $32,360 +9.7% |
| 2021 | $3,258 +319.1% | $29,510 +2.5% |
| 2020 | $777 +558.9% | $28,780 +439% |
| 2019 | $118 | $5,340 |
Find assessor info on the county website
Neighborhood: 85212
Nearby homes
- $486,4003 bd2 ba1.8k sqft9907 E Thornbush Ave, Mesa, AZ 85212Off Market

- $508,200-- bd2 ba1.7k sqft9915 E Thornbush Ave, Mesa, AZ 85212Off Market
- $655,0005 bd3 ba2.3k sqft9919 E Thornbush Ave, Mesa, AZ 85212Sold
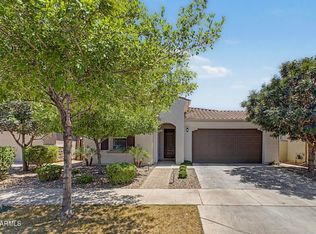
- $499,200-- bd2 ba1.7k sqft9903 E Thornbush Ave, Mesa, AZ 85212Off Market
- $547,100-- bd2 ba1.7k sqft9910 E Timpani Ln, Mesa, AZ 85212Off Market
- $599,9004 bd3 ba2.1k sqft9906 E Timpani Ln, Mesa, AZ 85212Pending
- $553,700-- bd2 ba1.7k sqft9914 E Timpani Ln, Mesa, AZ 85212Off Market
- $559,7004 bd3 ba2.2k sqft9861 E Thornbush Ave, Mesa, AZ 85212Off Market
Nearby schools
GreatSchools rating
- 8/10Silver Valley ElementaryGrades: PK-6Distance: 0.5 mi
- 6/10Eastmark High SchoolGrades: 7-12Distance: 0.5 mi
Schools provided by the listing agent
- Elementary: Queen Creek Elementary School
- Middle: Queen Creek Junior High School
- High: Queen Creek High School
- District: Queen Creek Unified District
Source: ARMLS. This data may not be complete. We recommend contacting the local school district to confirm school assignments for this home.


Get pre-qualified for a loan
At Zillow Home Loans, we can pre-qualify you in as little as 5 minutes with no impact to your credit score.An equal housing lender. NMLS #10287.
- Arizona
- Maricopa County
- Mesa
- 85212
- 9911 E THORNBUSH Avenue
